Buy easily
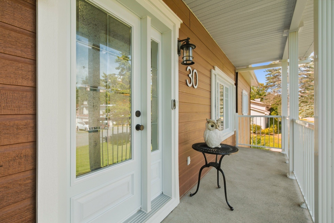
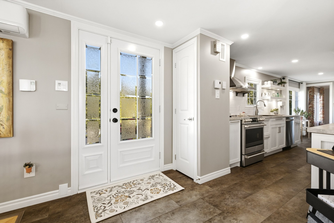
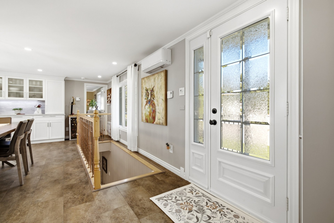
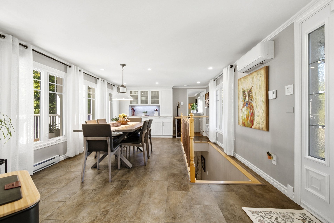
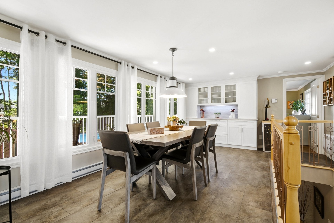
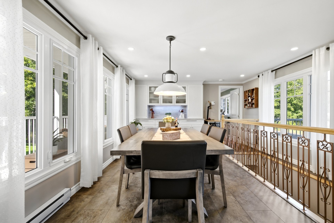
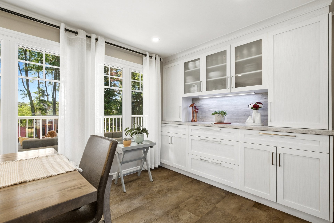
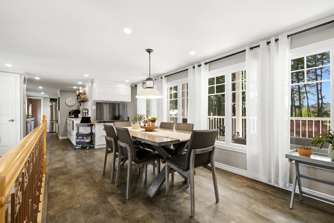
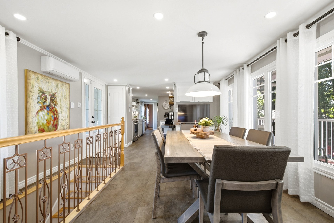
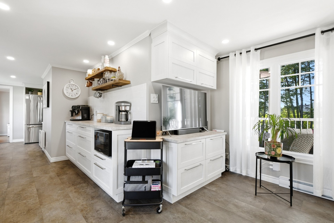
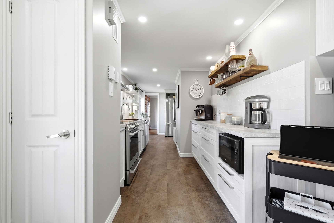
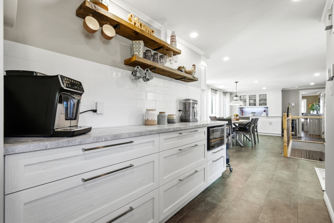
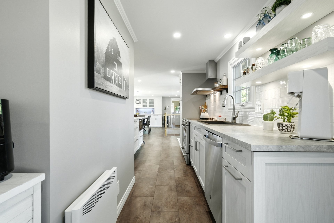
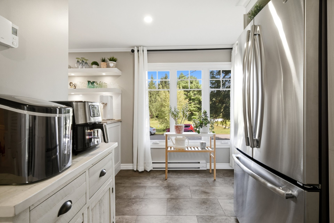
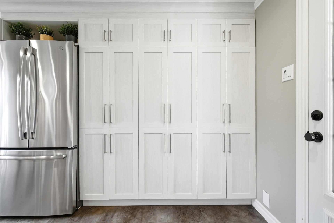
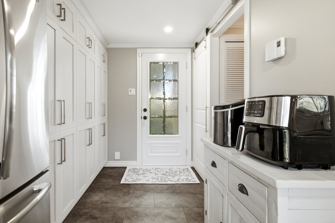
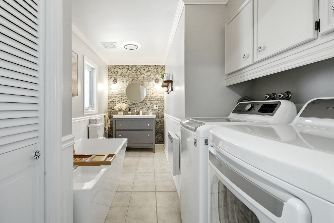
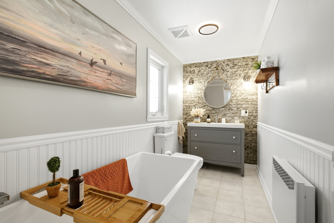
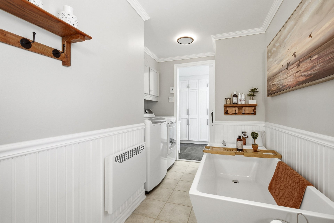
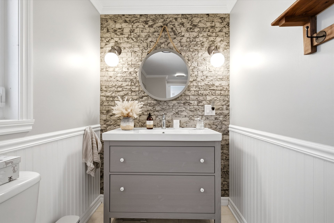
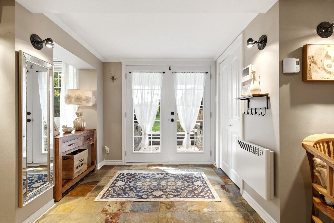
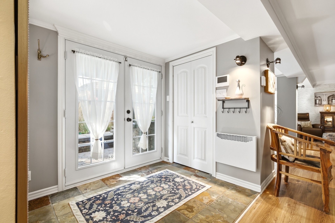
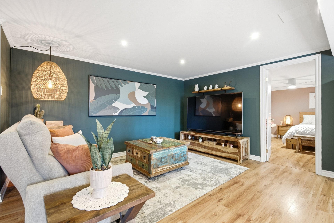
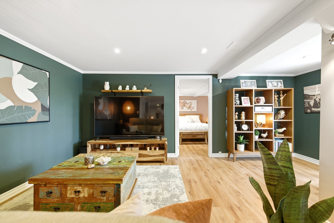
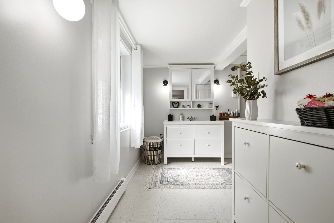
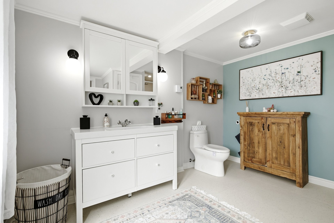
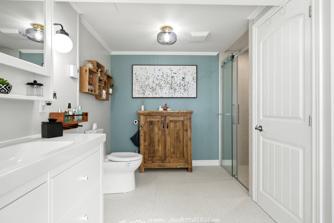
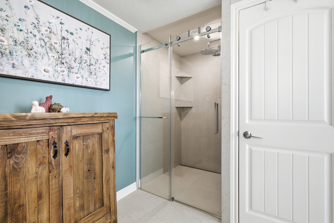
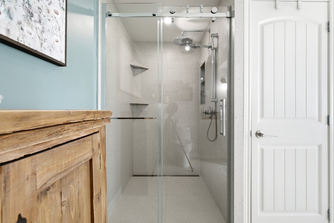
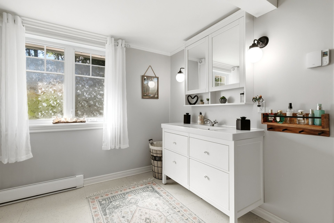
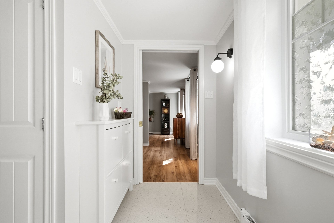
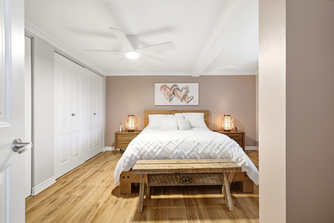
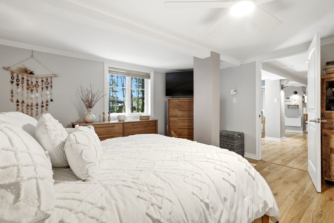
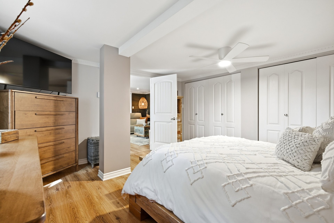
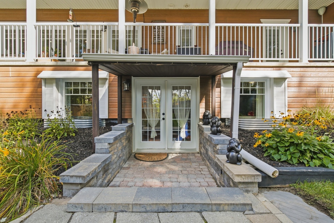
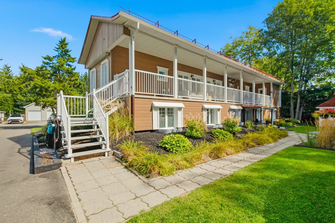
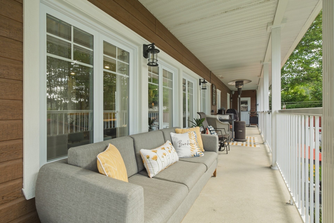
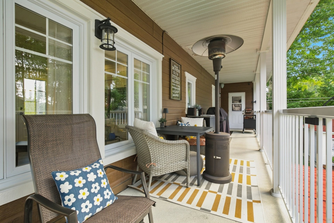
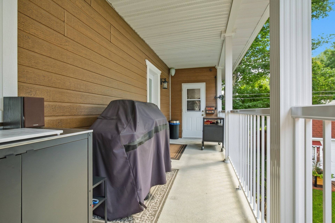
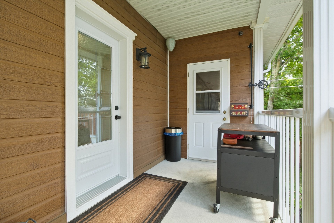
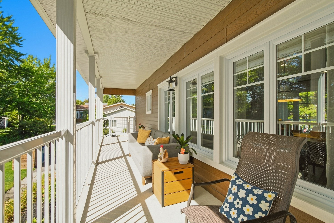
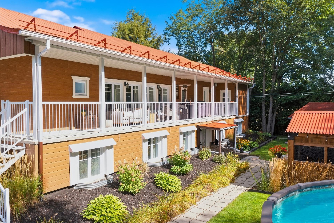
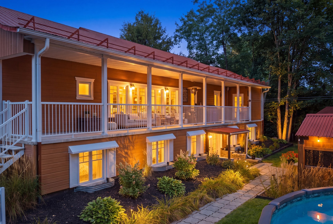
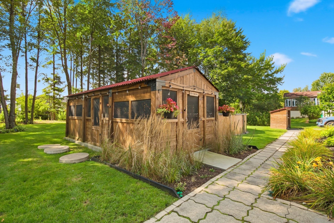
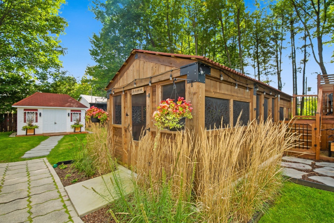
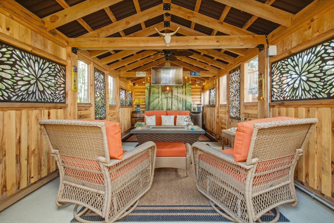
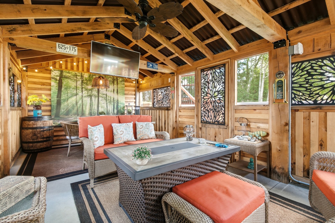
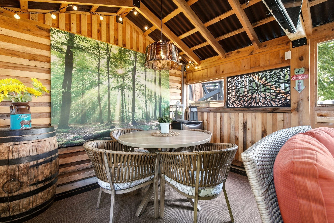
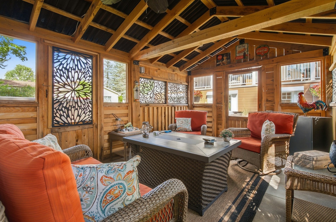
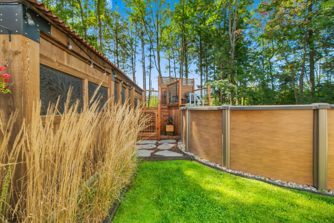
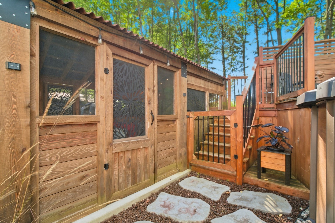
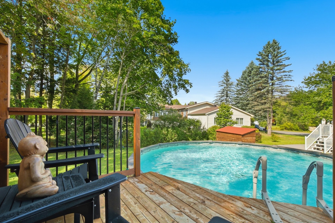
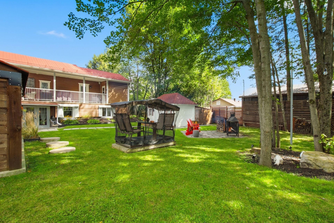
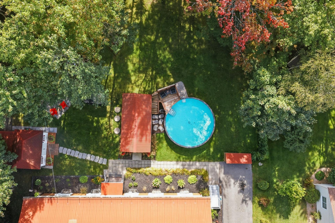
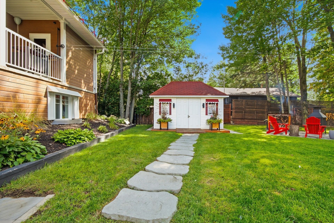
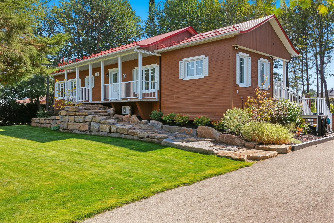
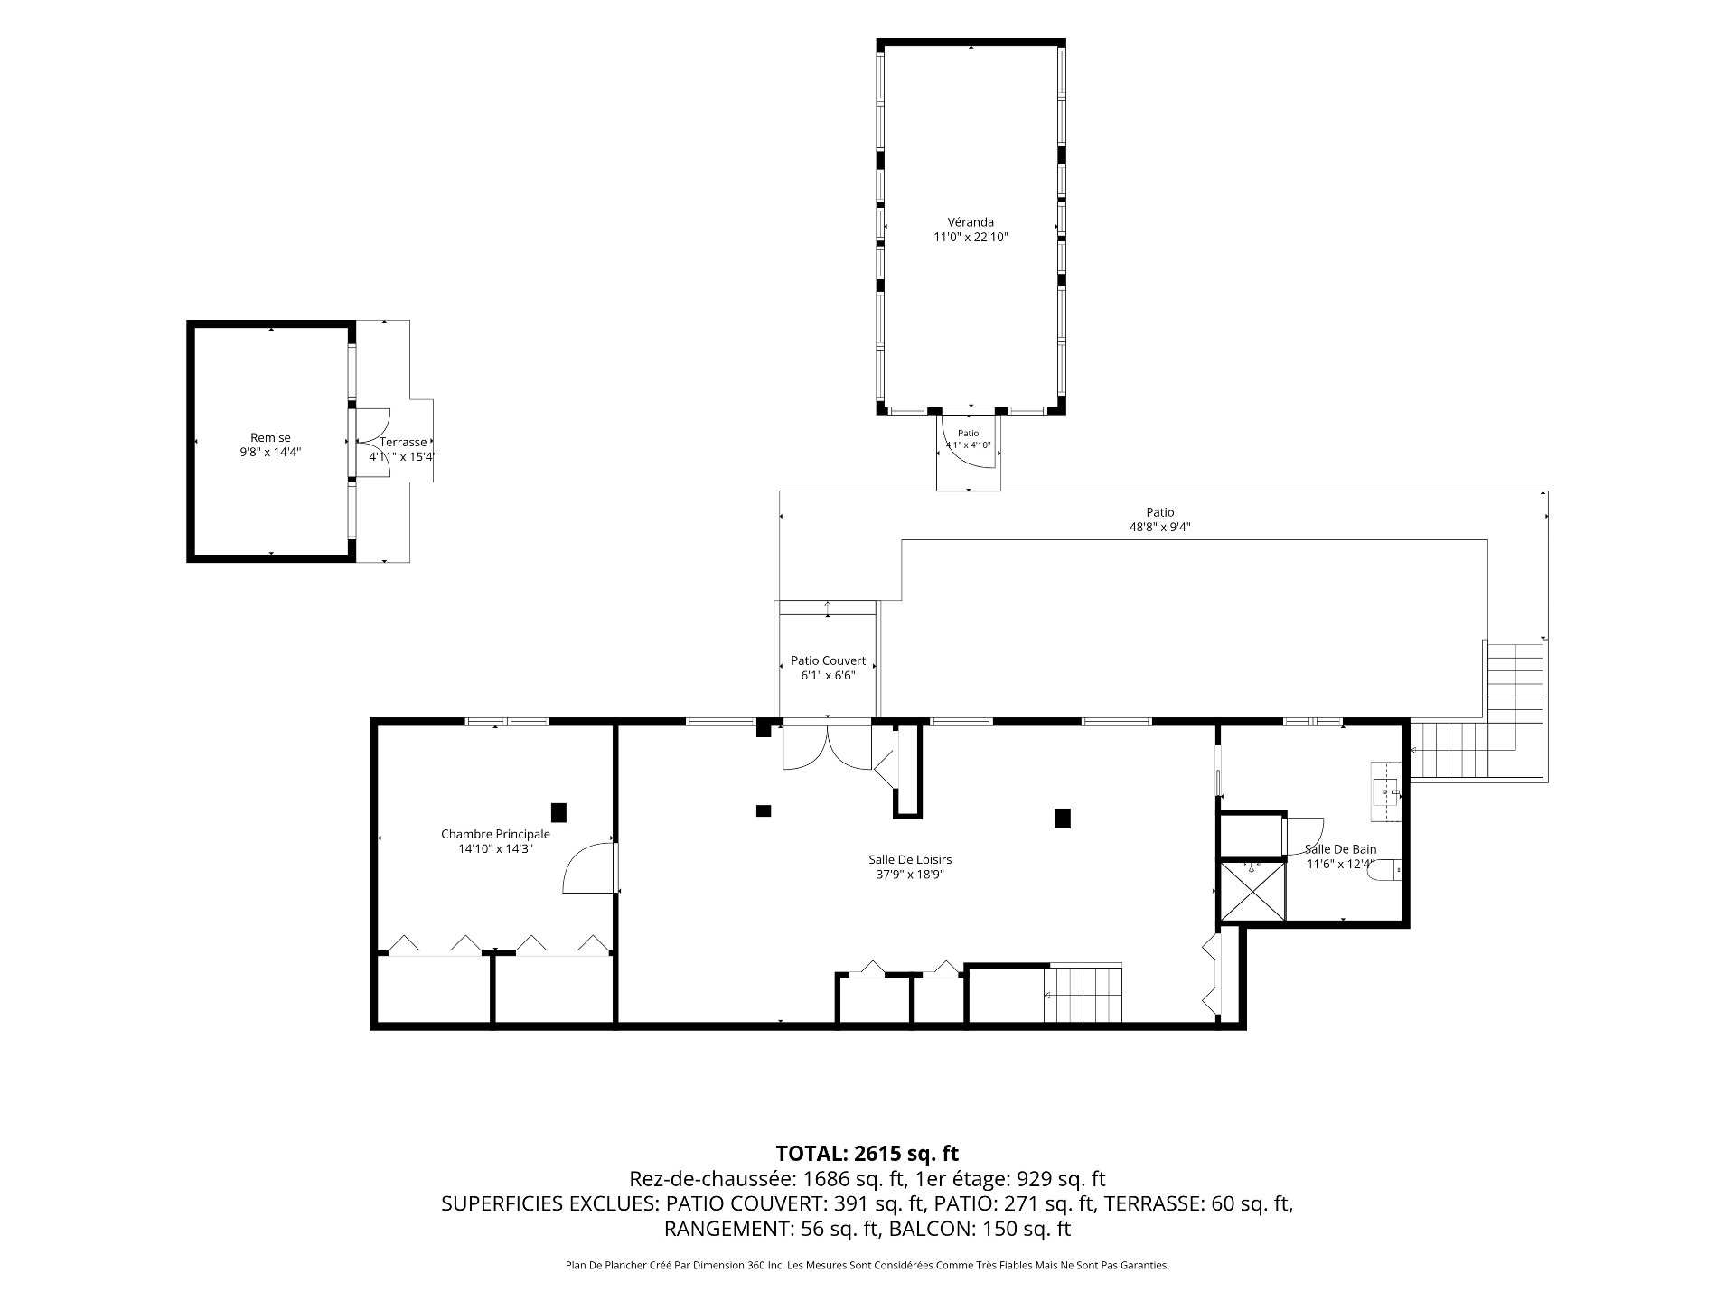
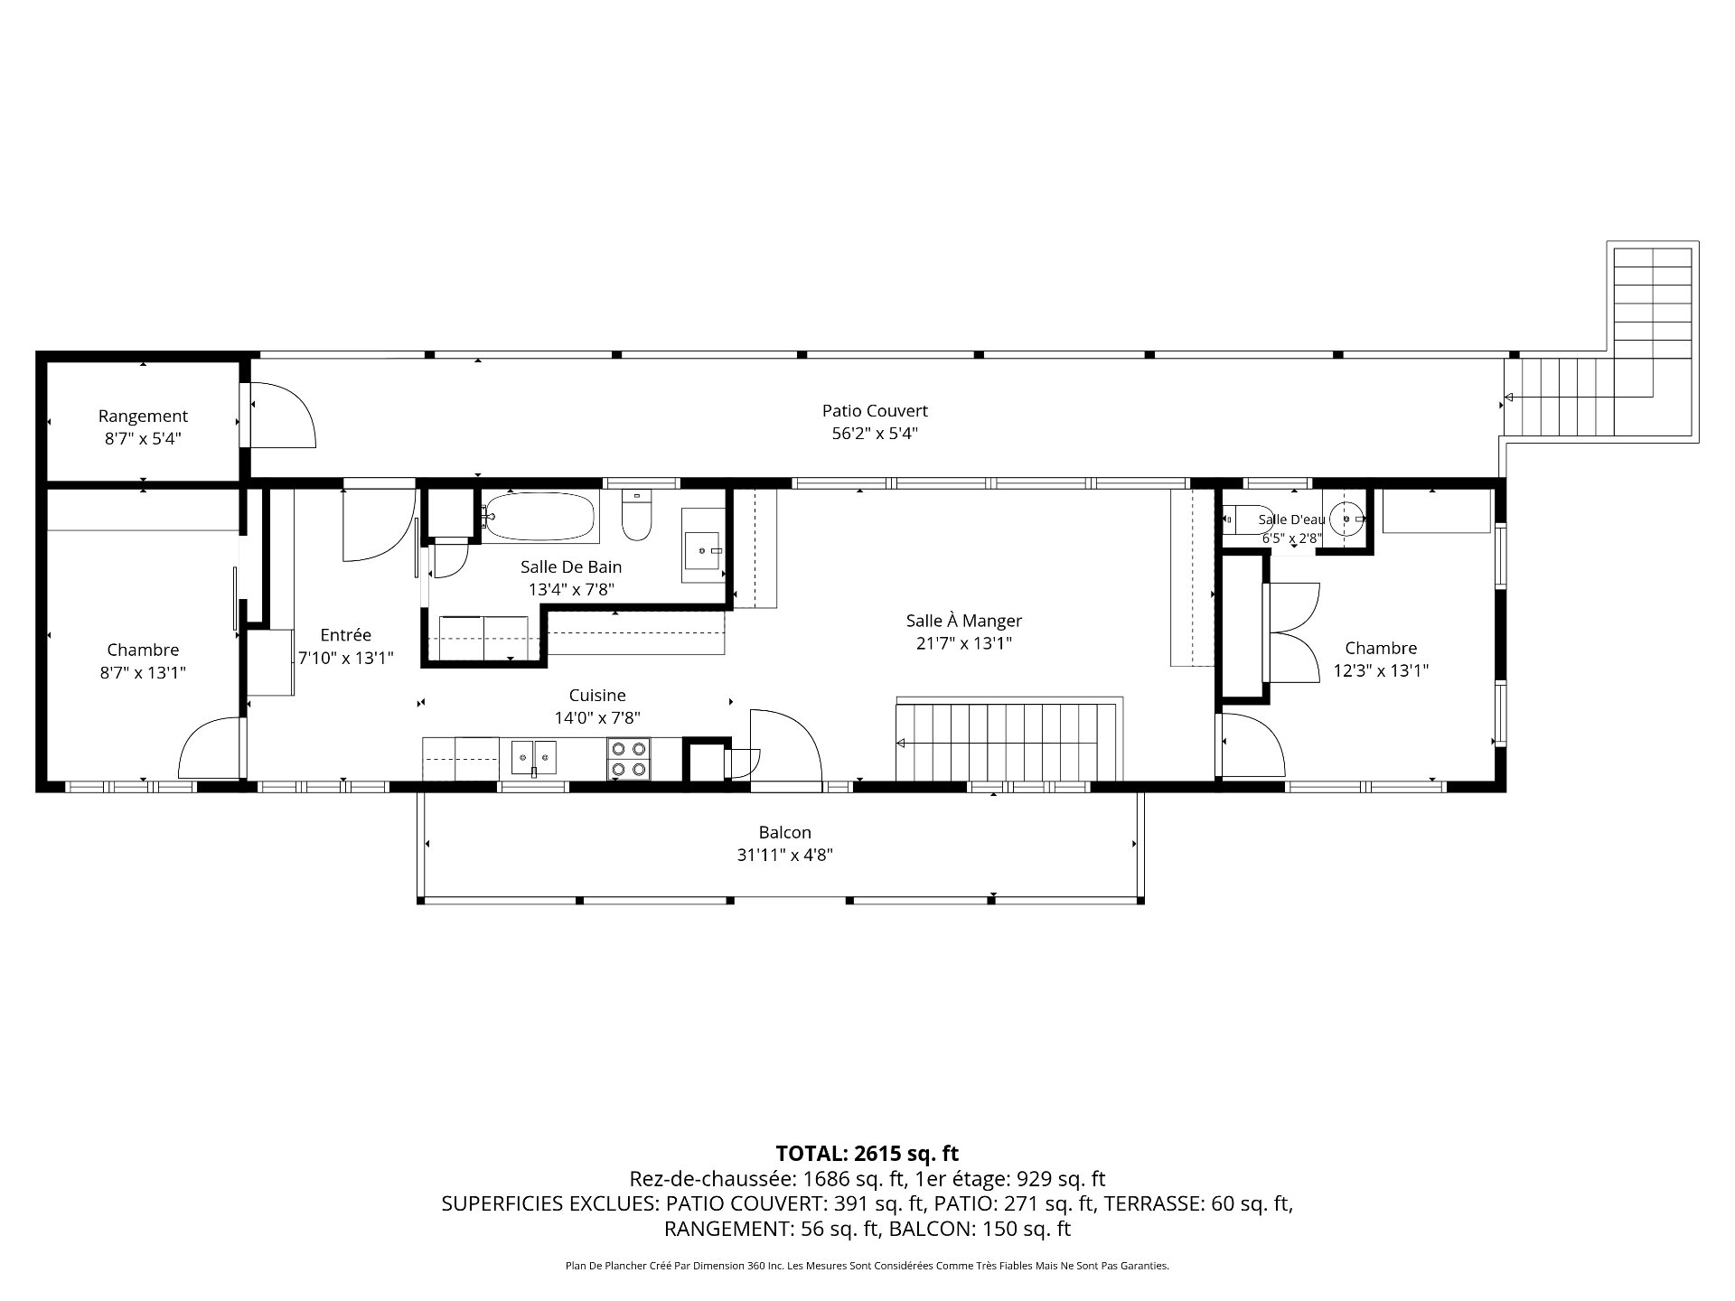
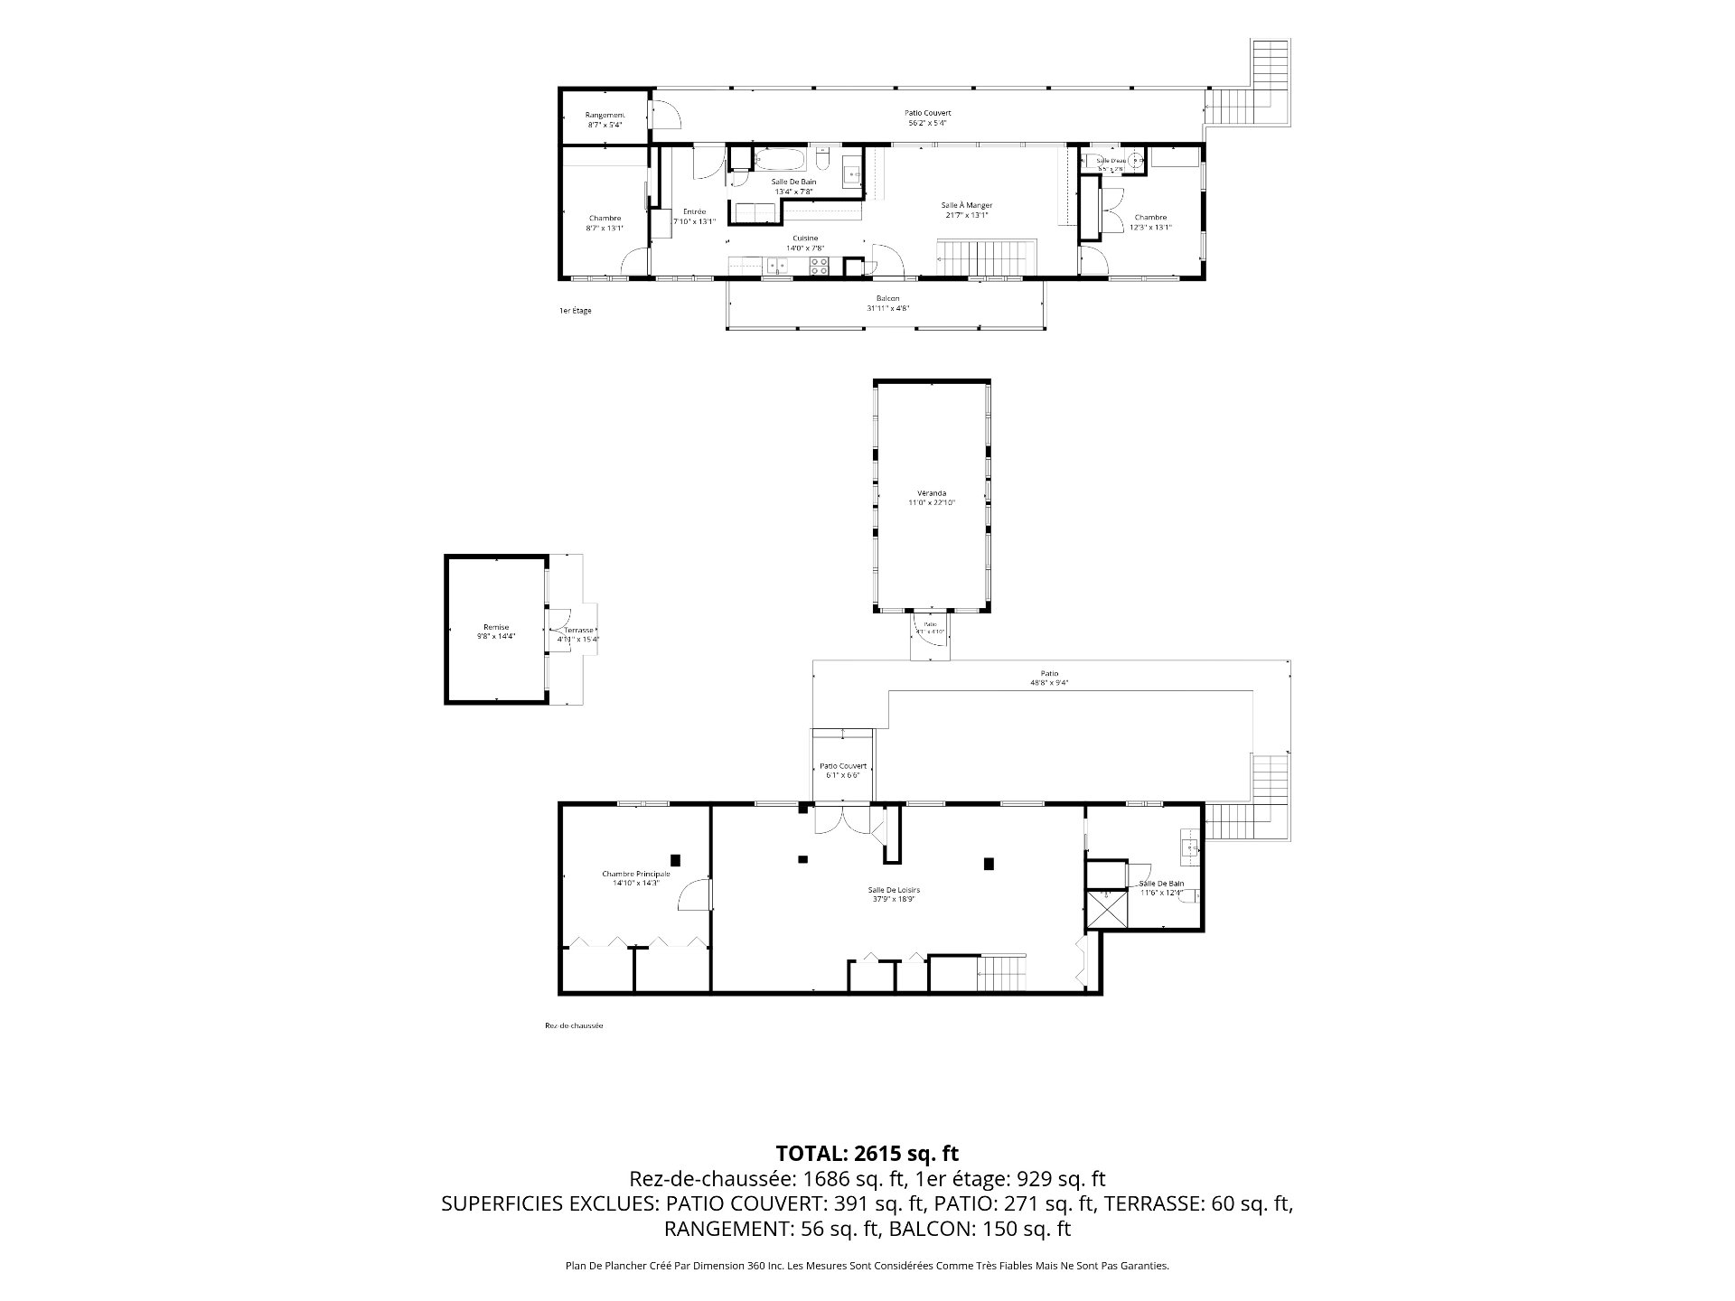
Sunday, 20 September, 2026 | 14:00 - 16:00
Loading maps...
Loading street view...
| ROOM DETAILS | |||
|---|---|---|---|
| Room | Dimensions | Level | Flooring |
| Hallway | 7.10 x 13.1 P | Ground Floor | Vinyle |
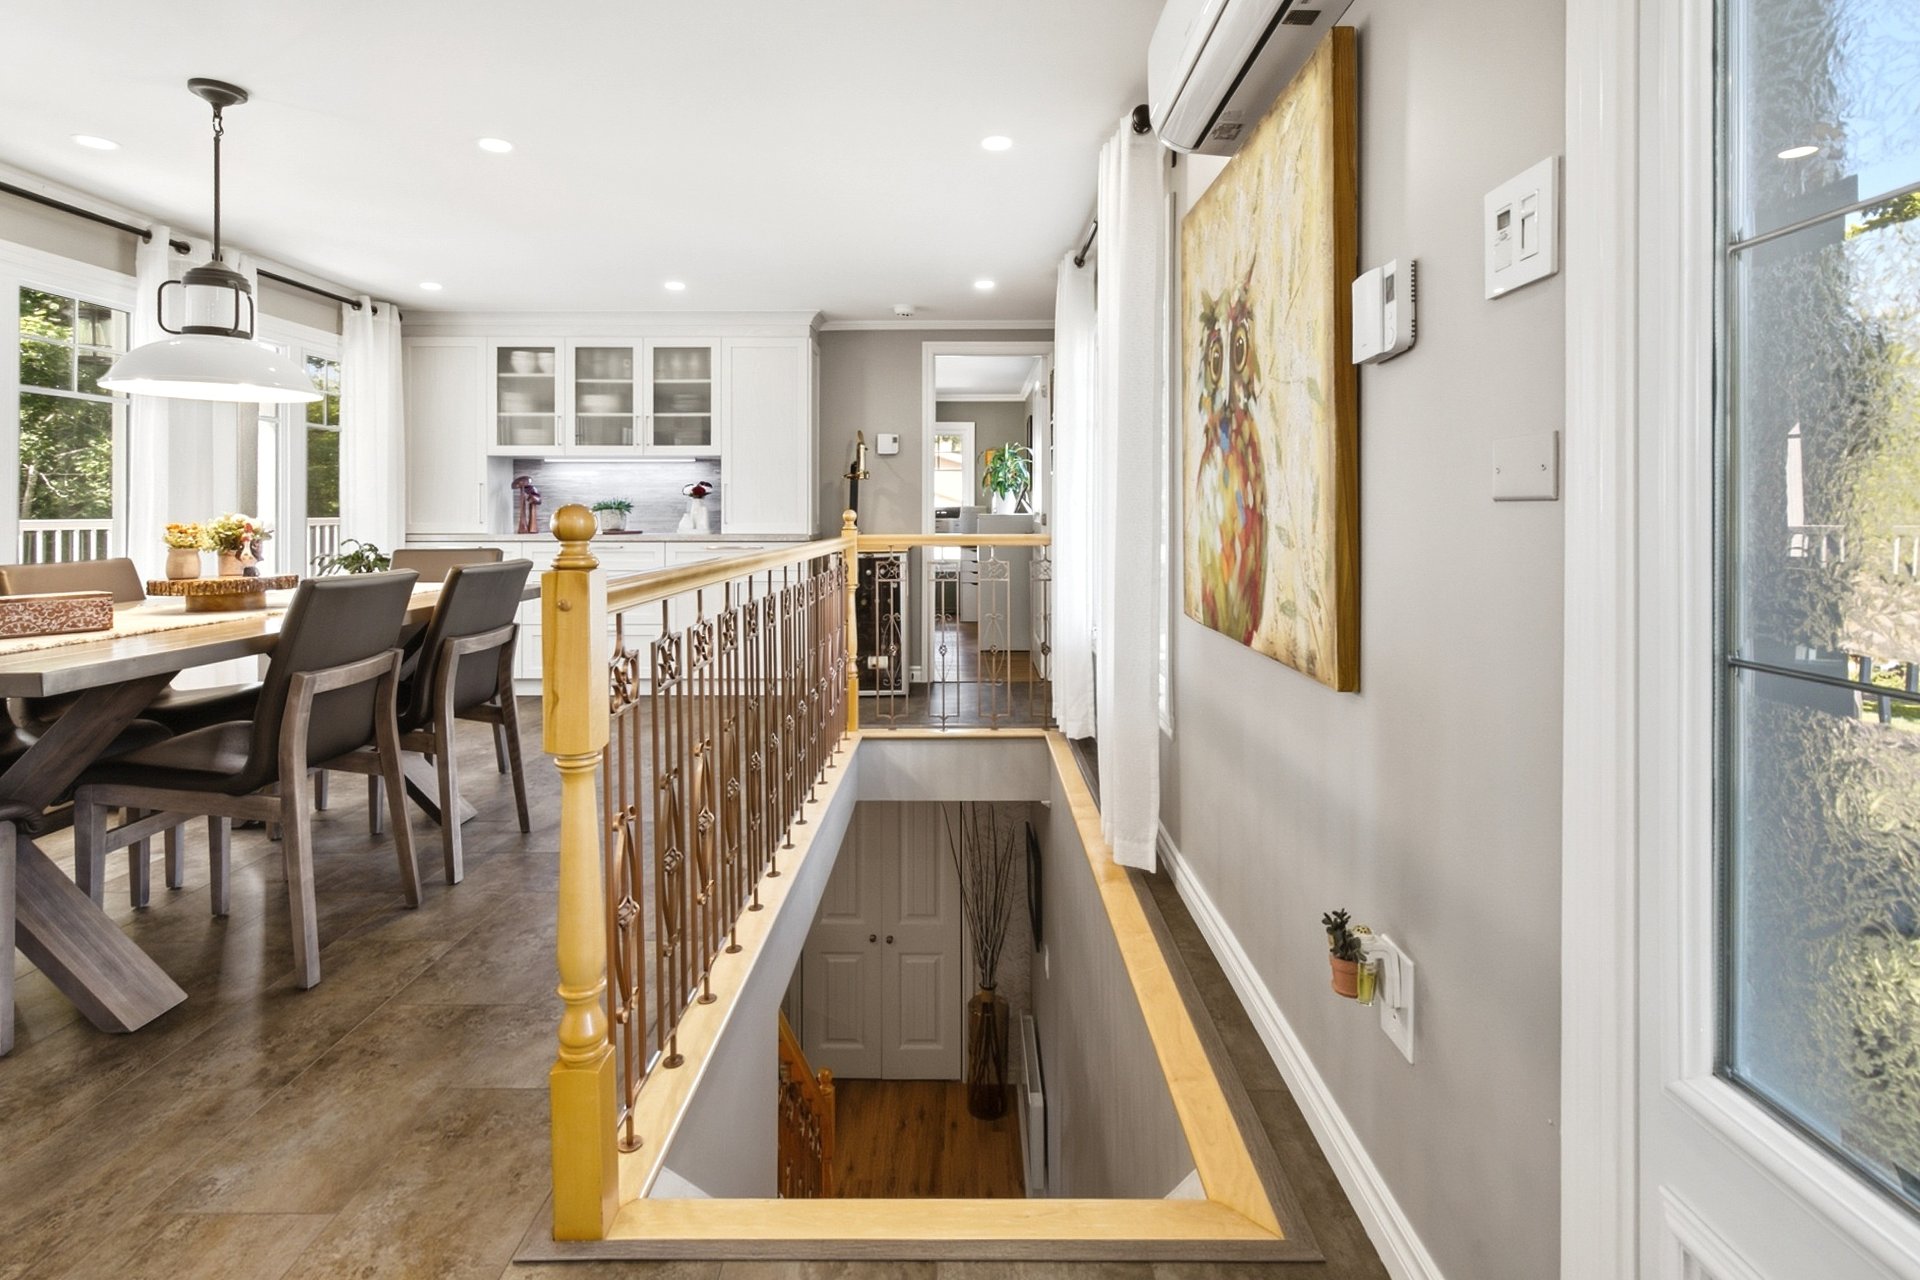
| Kitchen | 14.0 x 7.8 P | Ground Floor | Vinyle |
| Dining room | 21.7 x 13.1 P | Ground Floor | Vinyle |
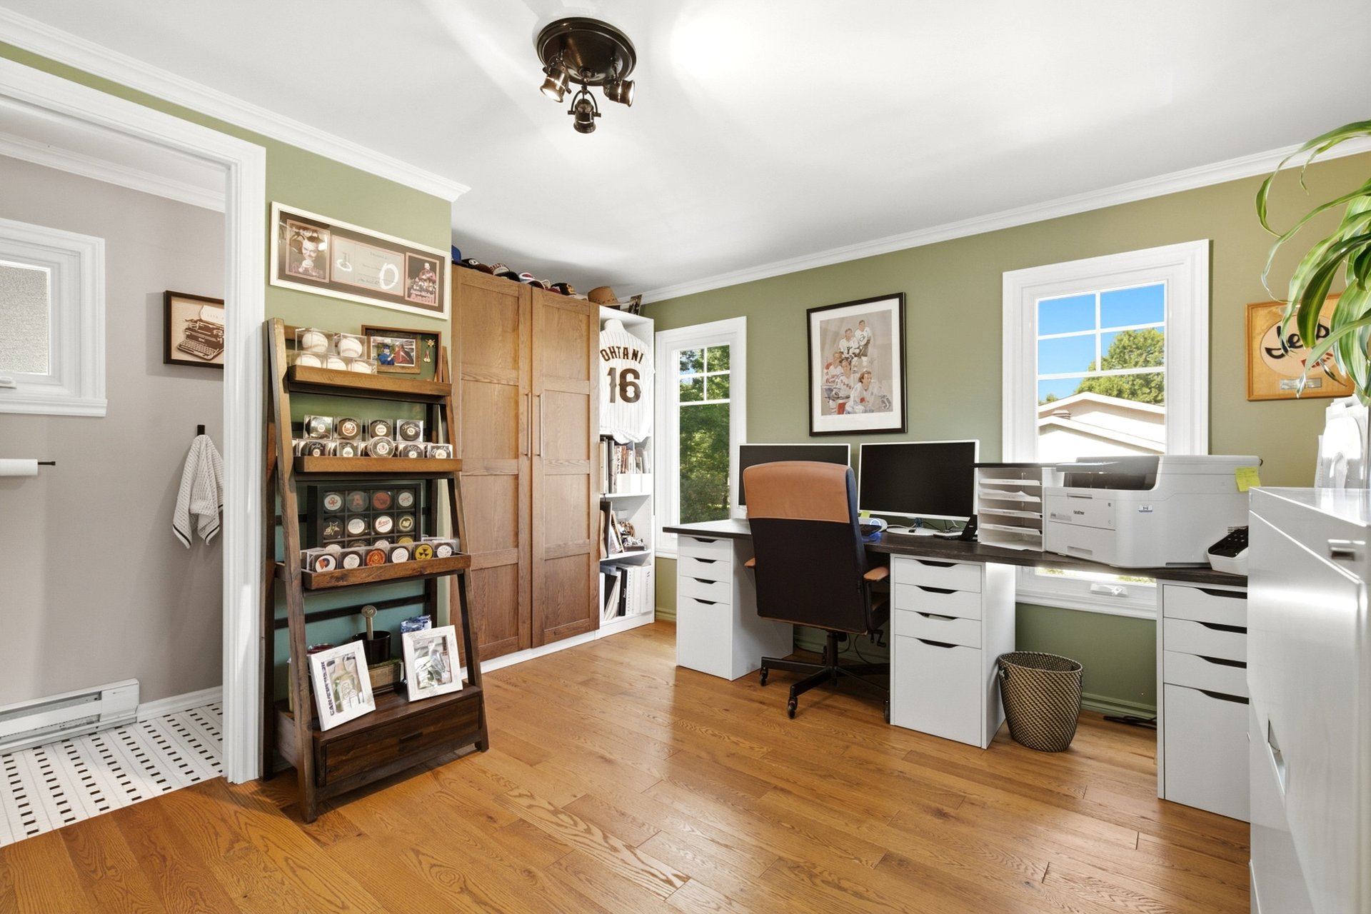
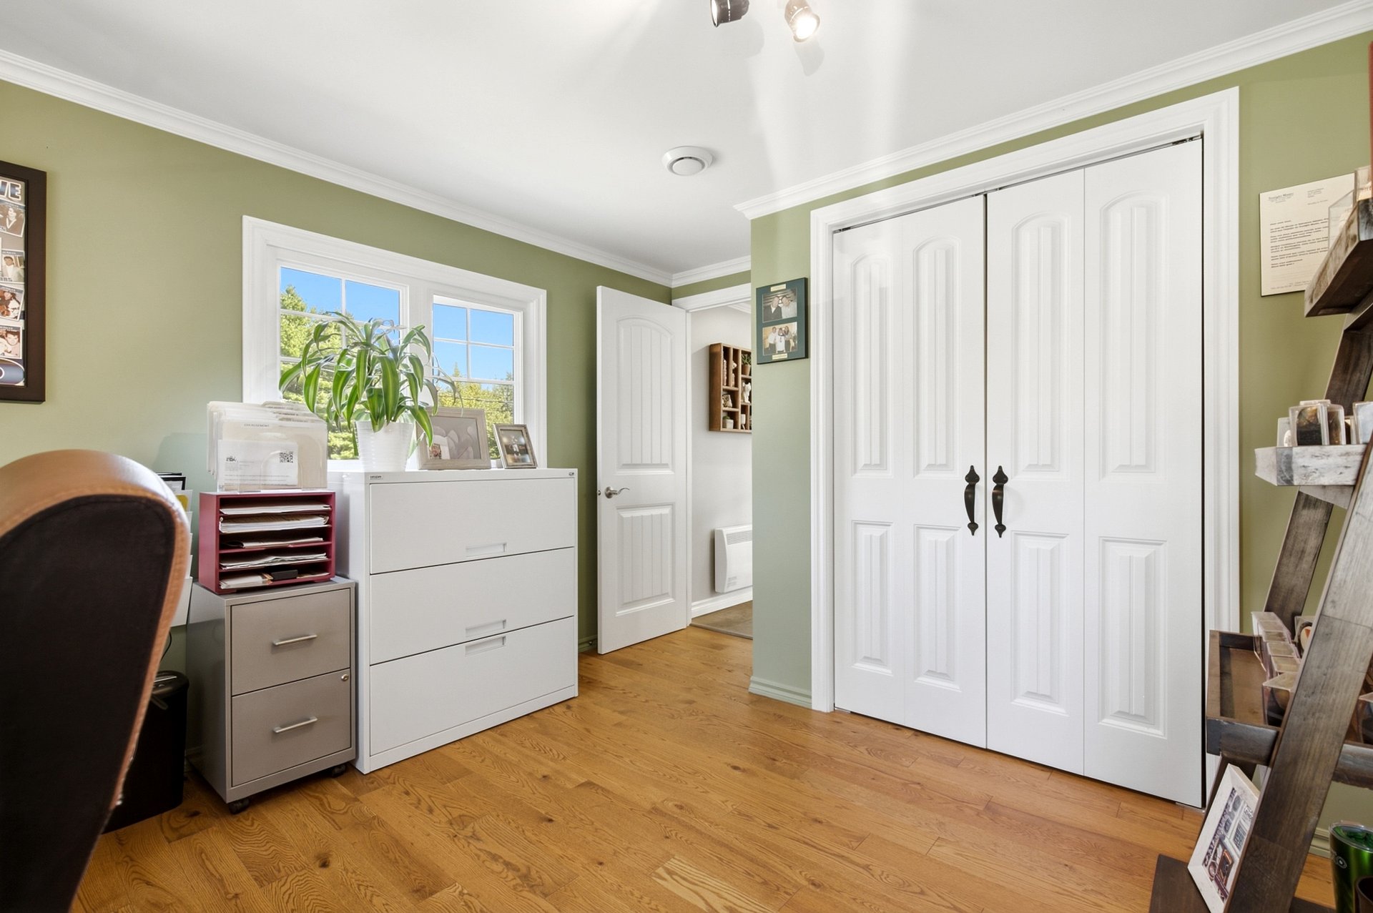
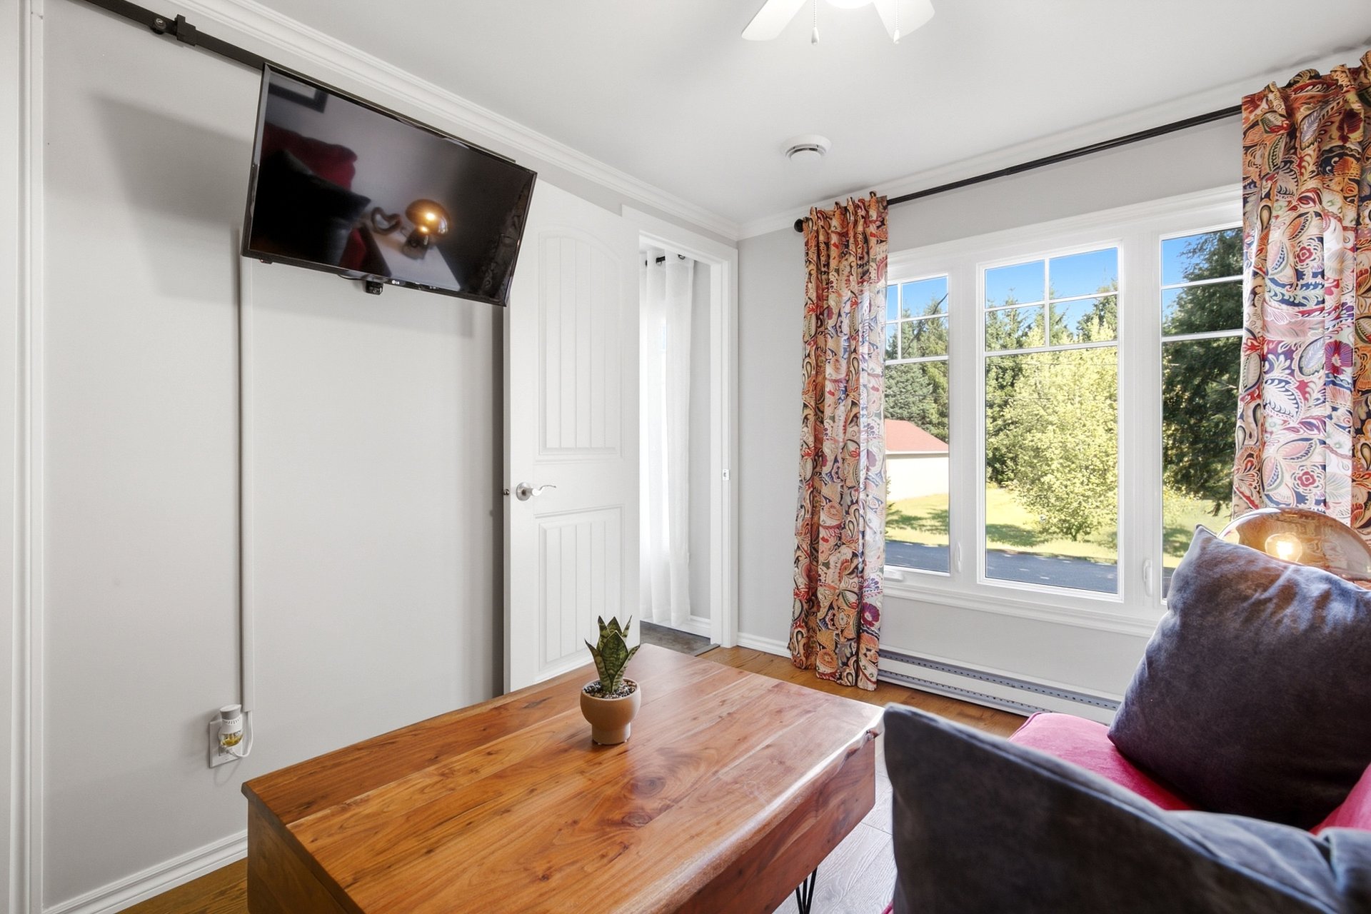
| Bedroom | 12.3 x 13.1 P | Ground Floor | Wood |
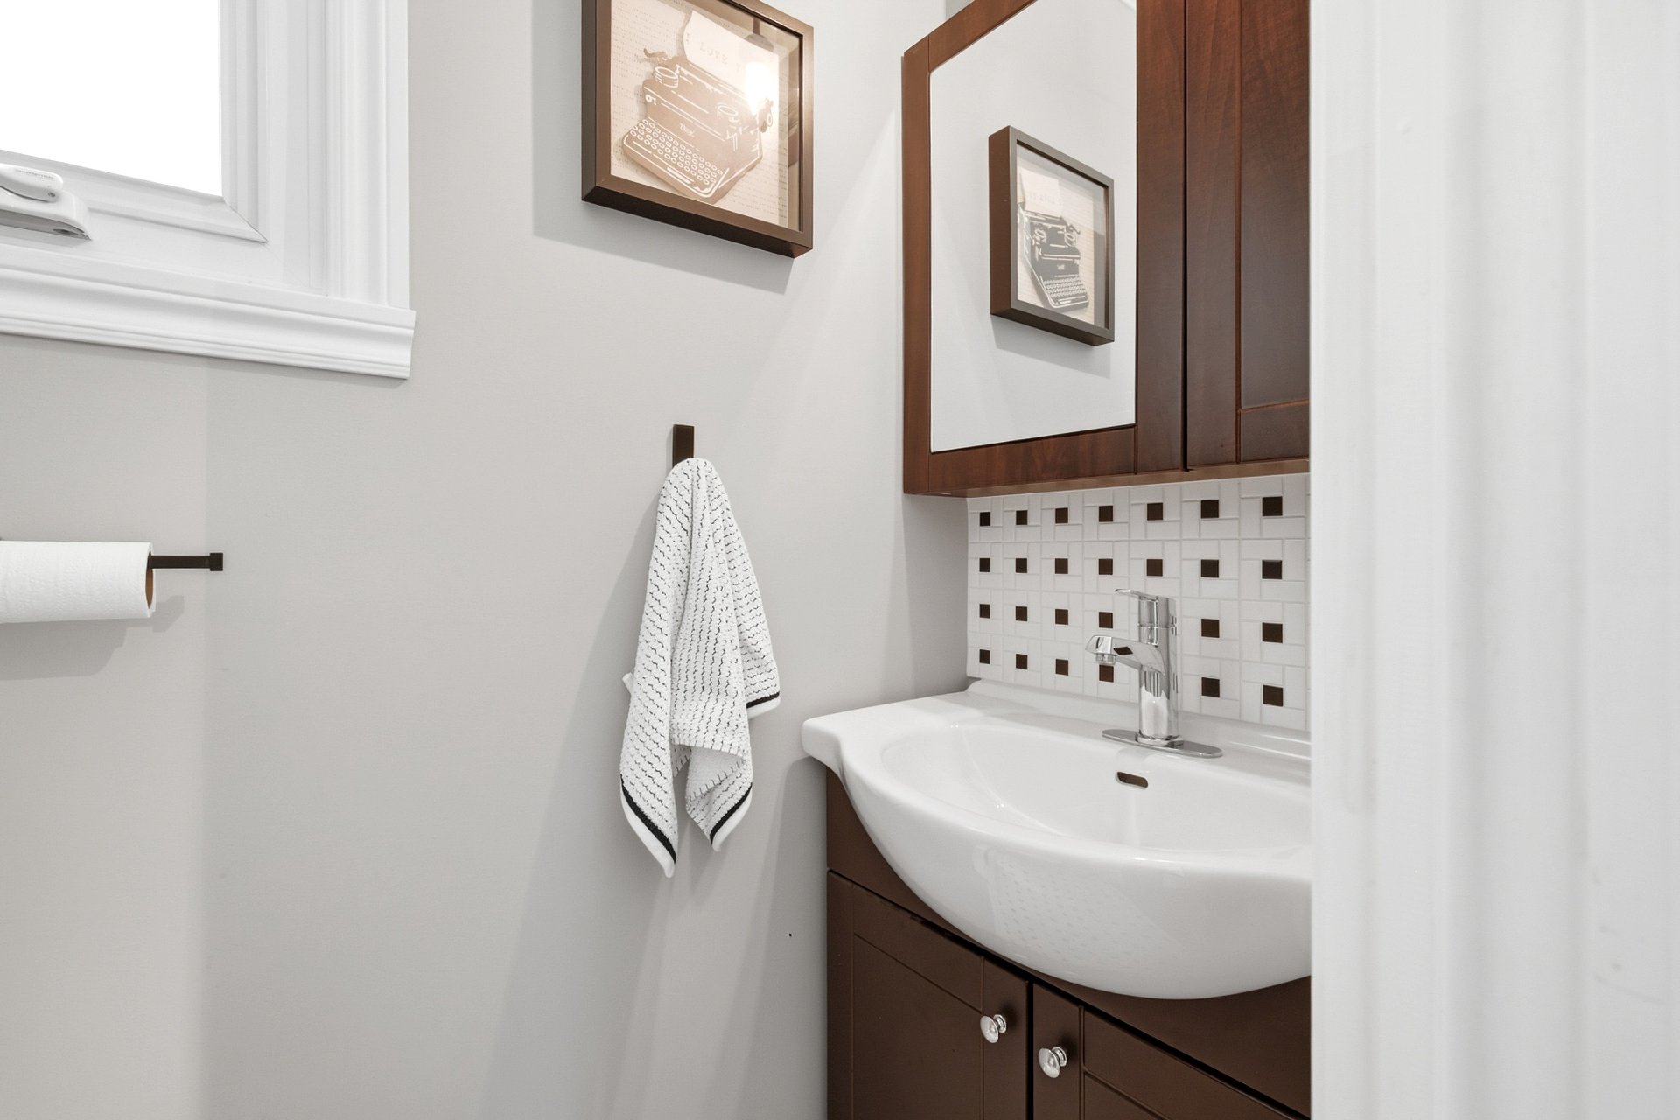
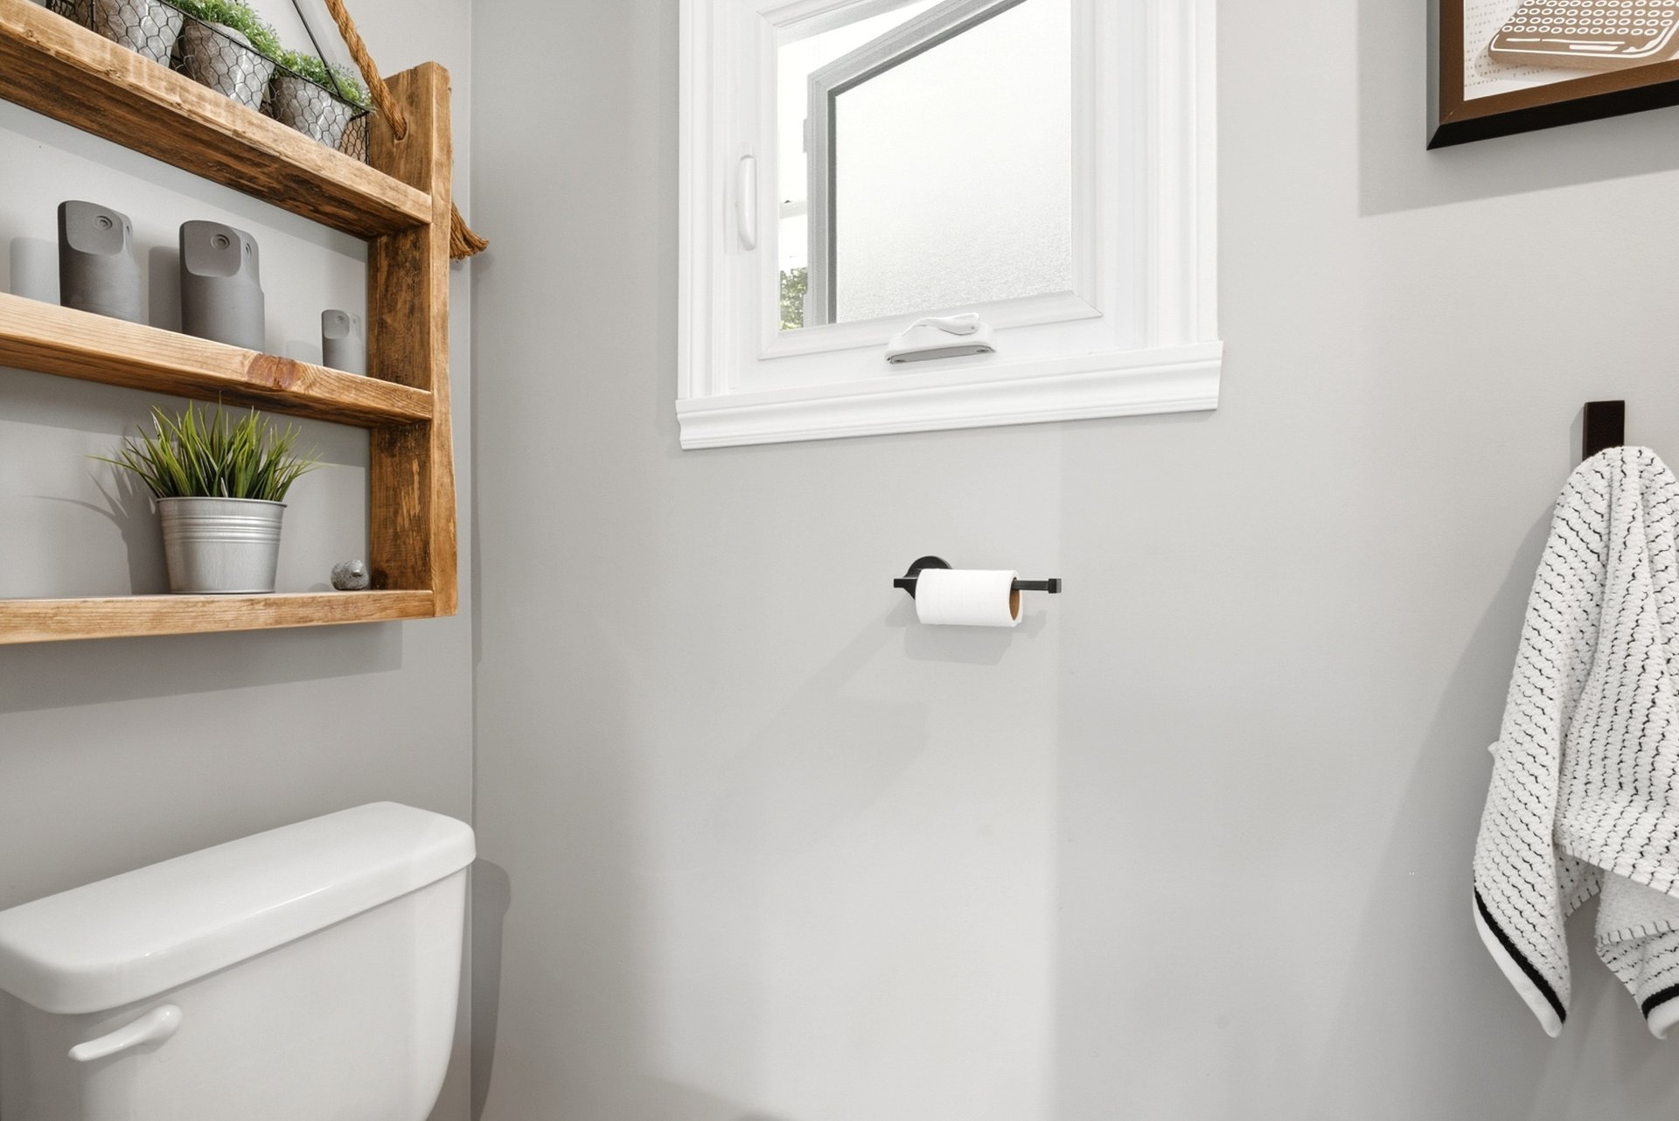
| Washroom | 6.5 x 2.8 P | Ground Floor | Ceramic tiles |
| Bedroom | 8.7 x 13.1 P | Ground Floor | Wood |
| Bathroom | 13.4 x 7.8 P | Ground Floor | Ceramic tiles |
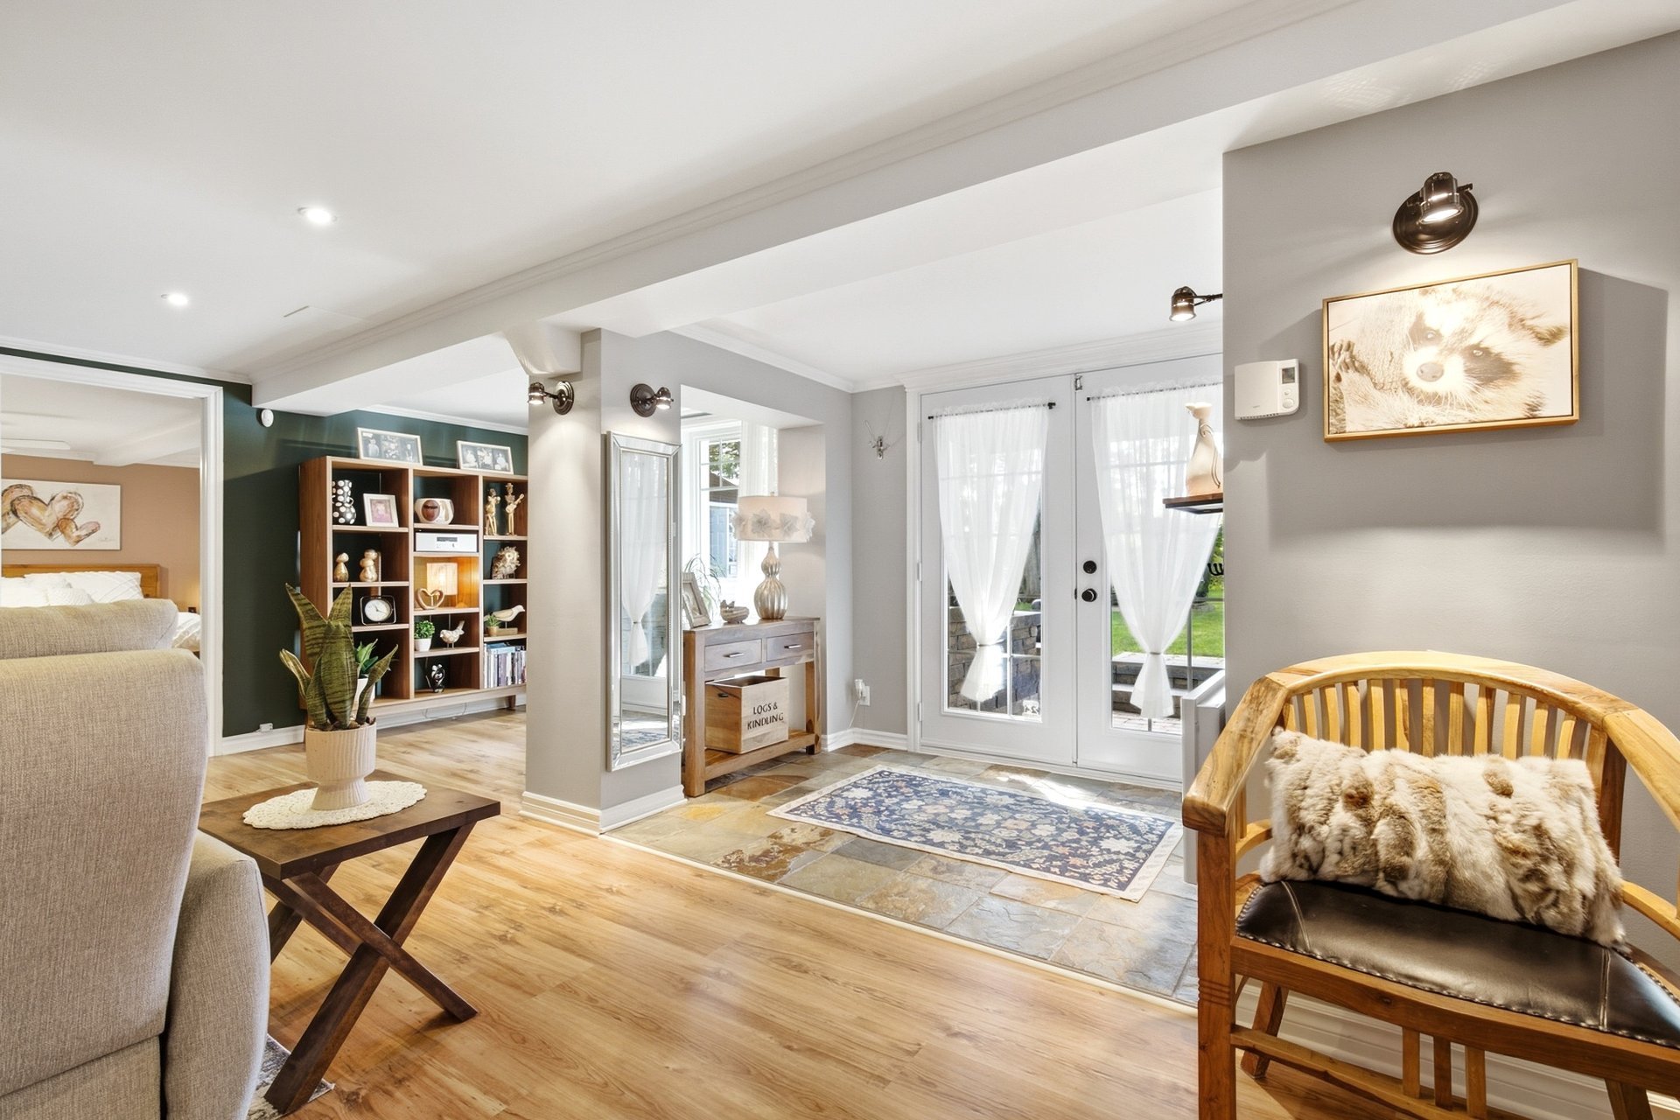
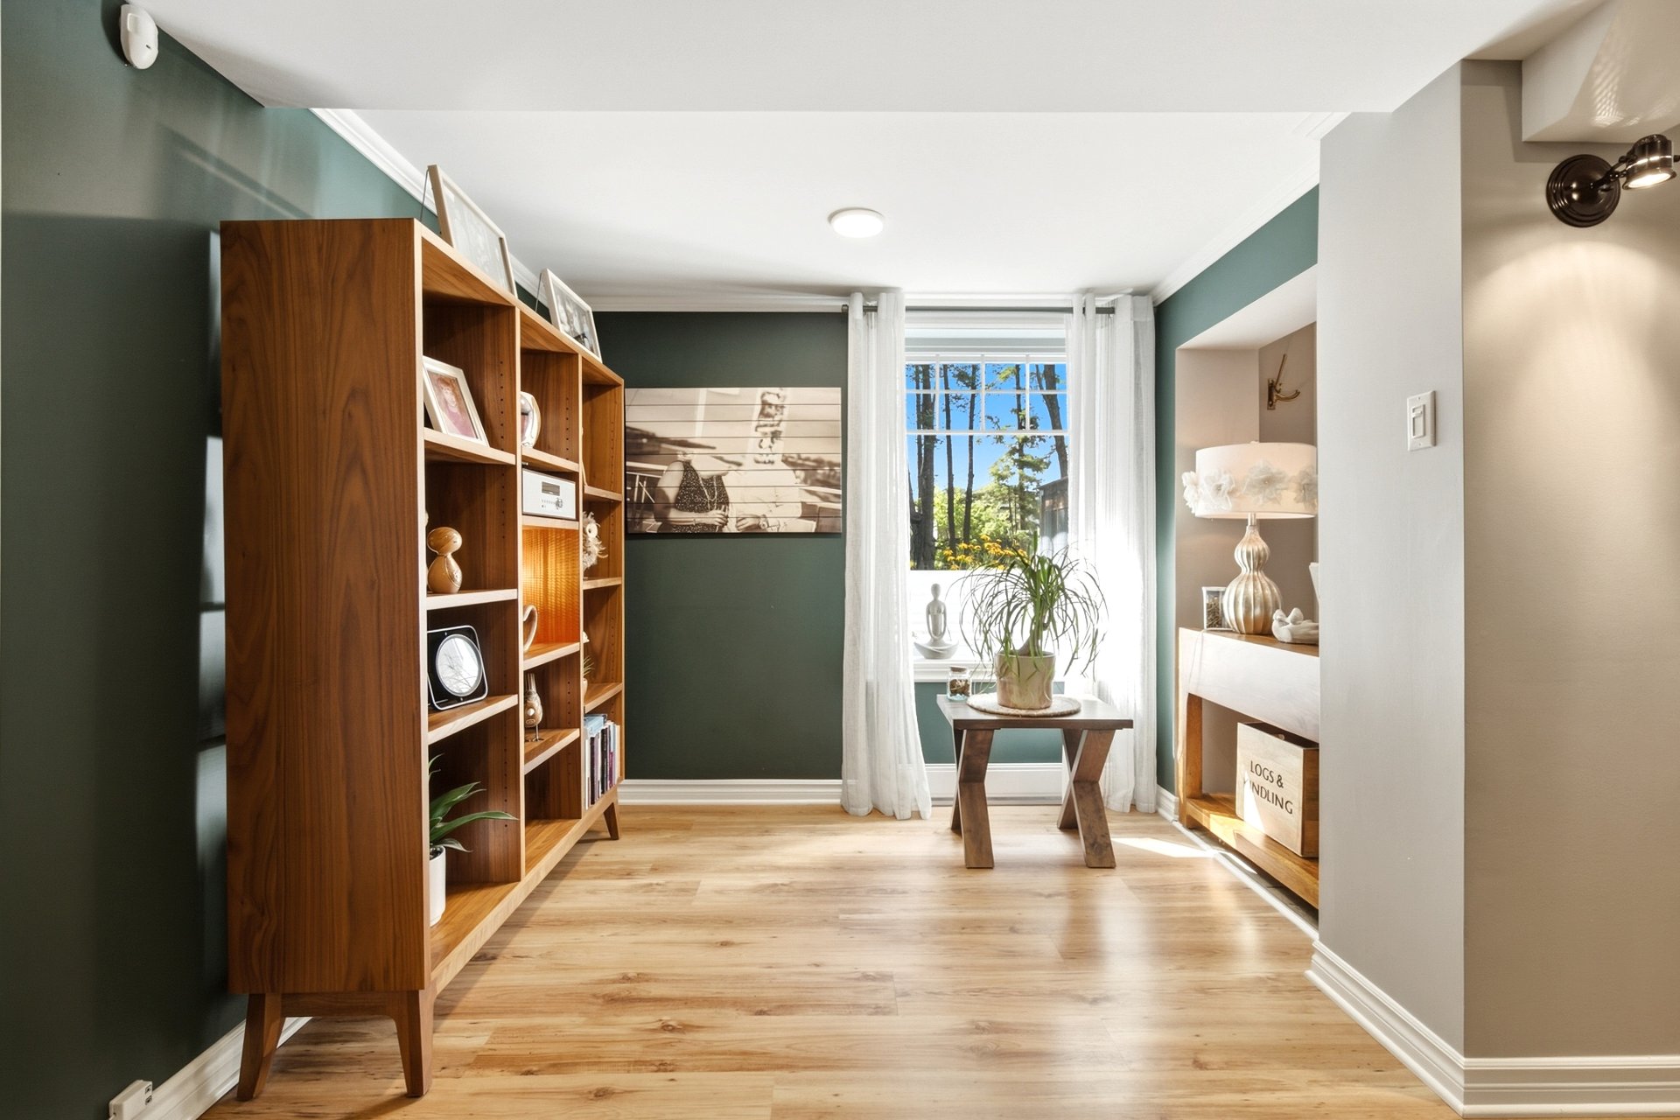
| Hallway | 8.0 x 6.0 P | RJ | Ceramic tiles |
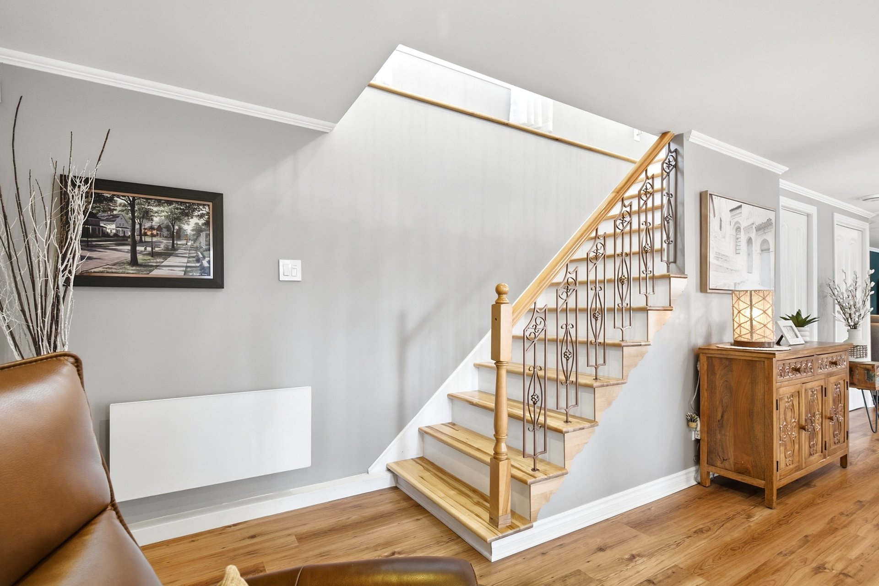
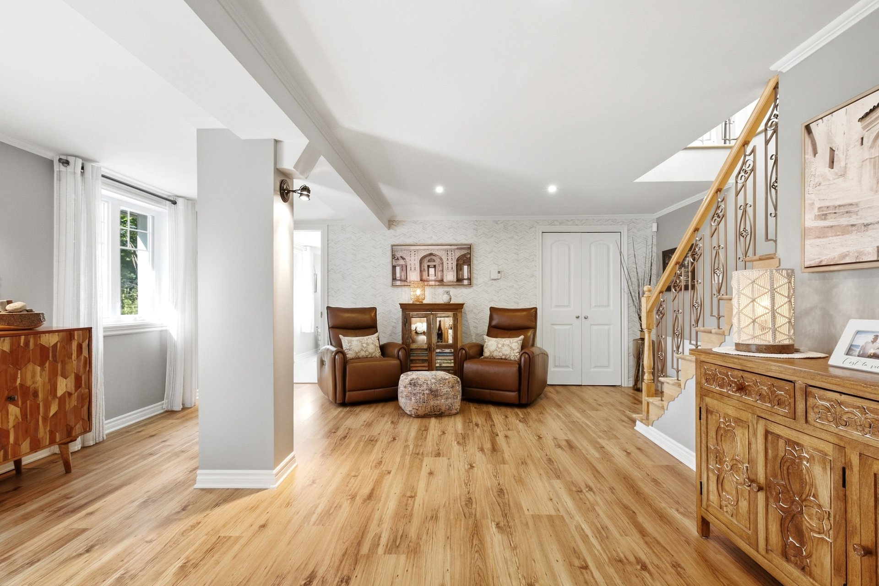
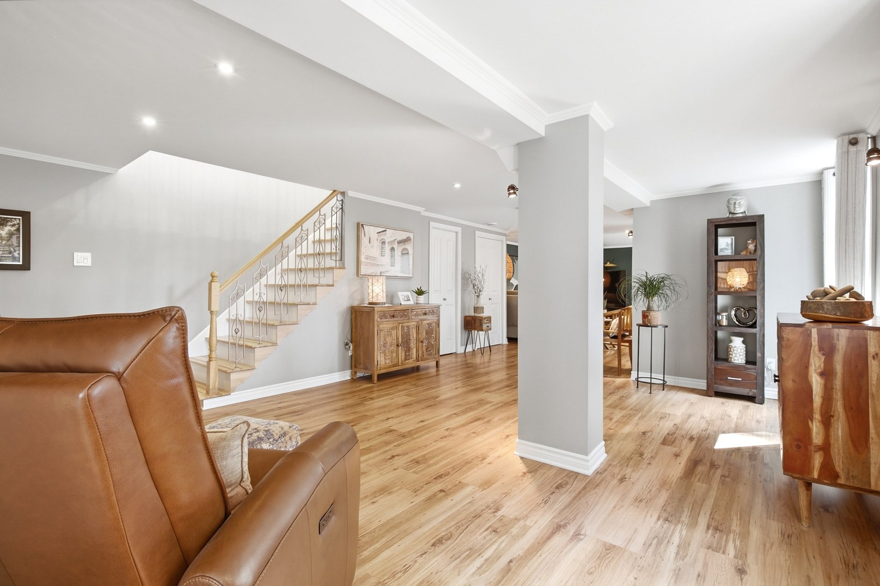
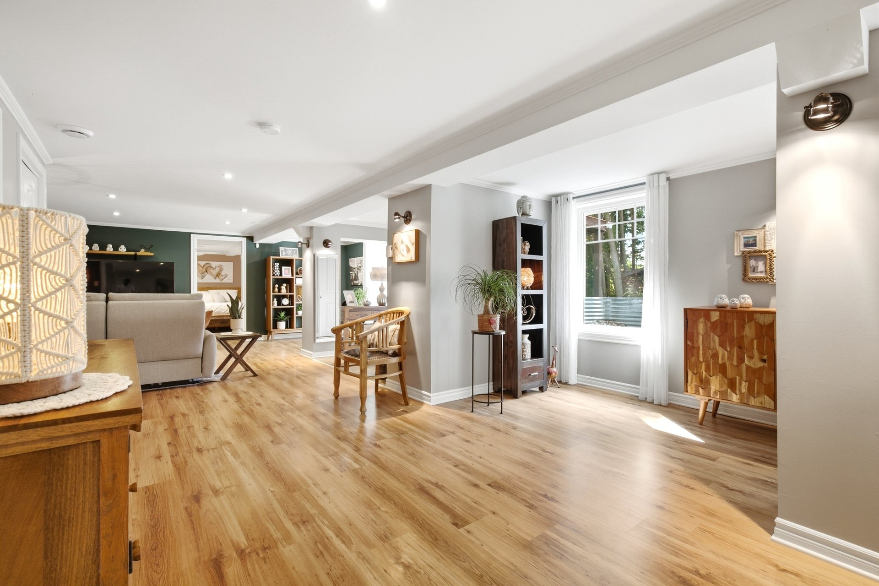
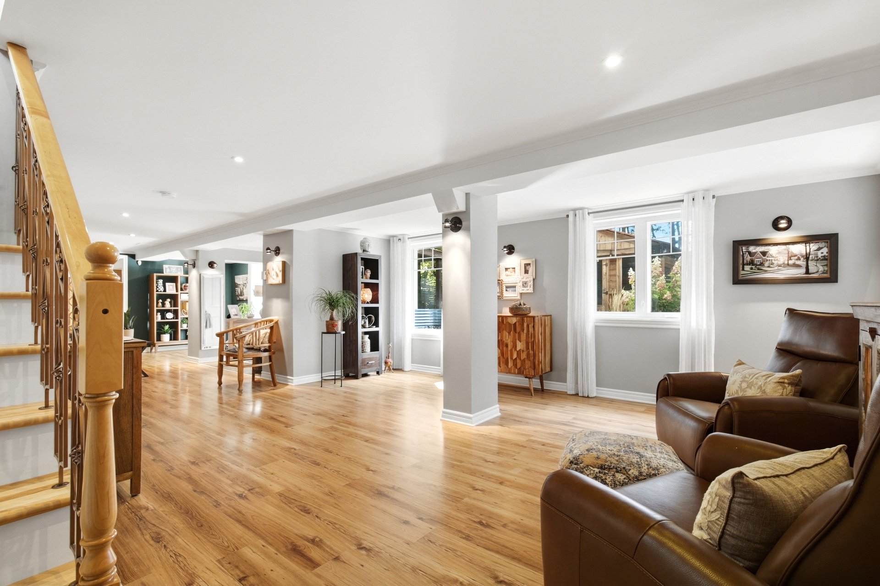
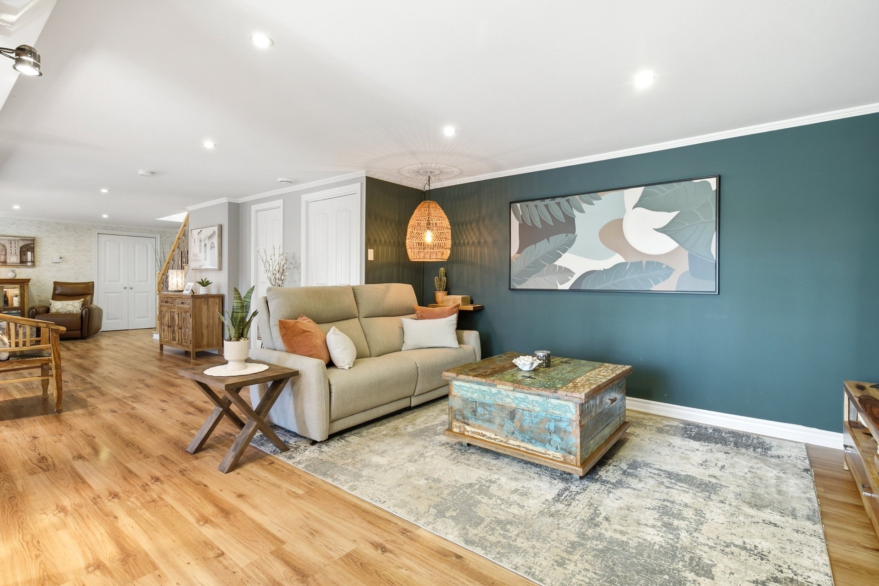
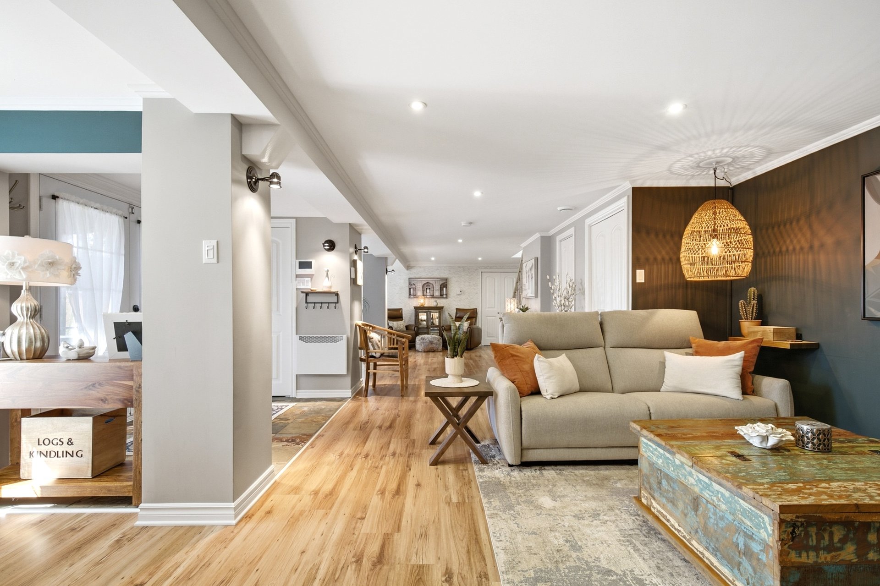
| Living room | 18.9 x 18.9 P | RJ | Floating floor |
| Family room | 18.9 x 18.9 P | RJ | Floating floor |
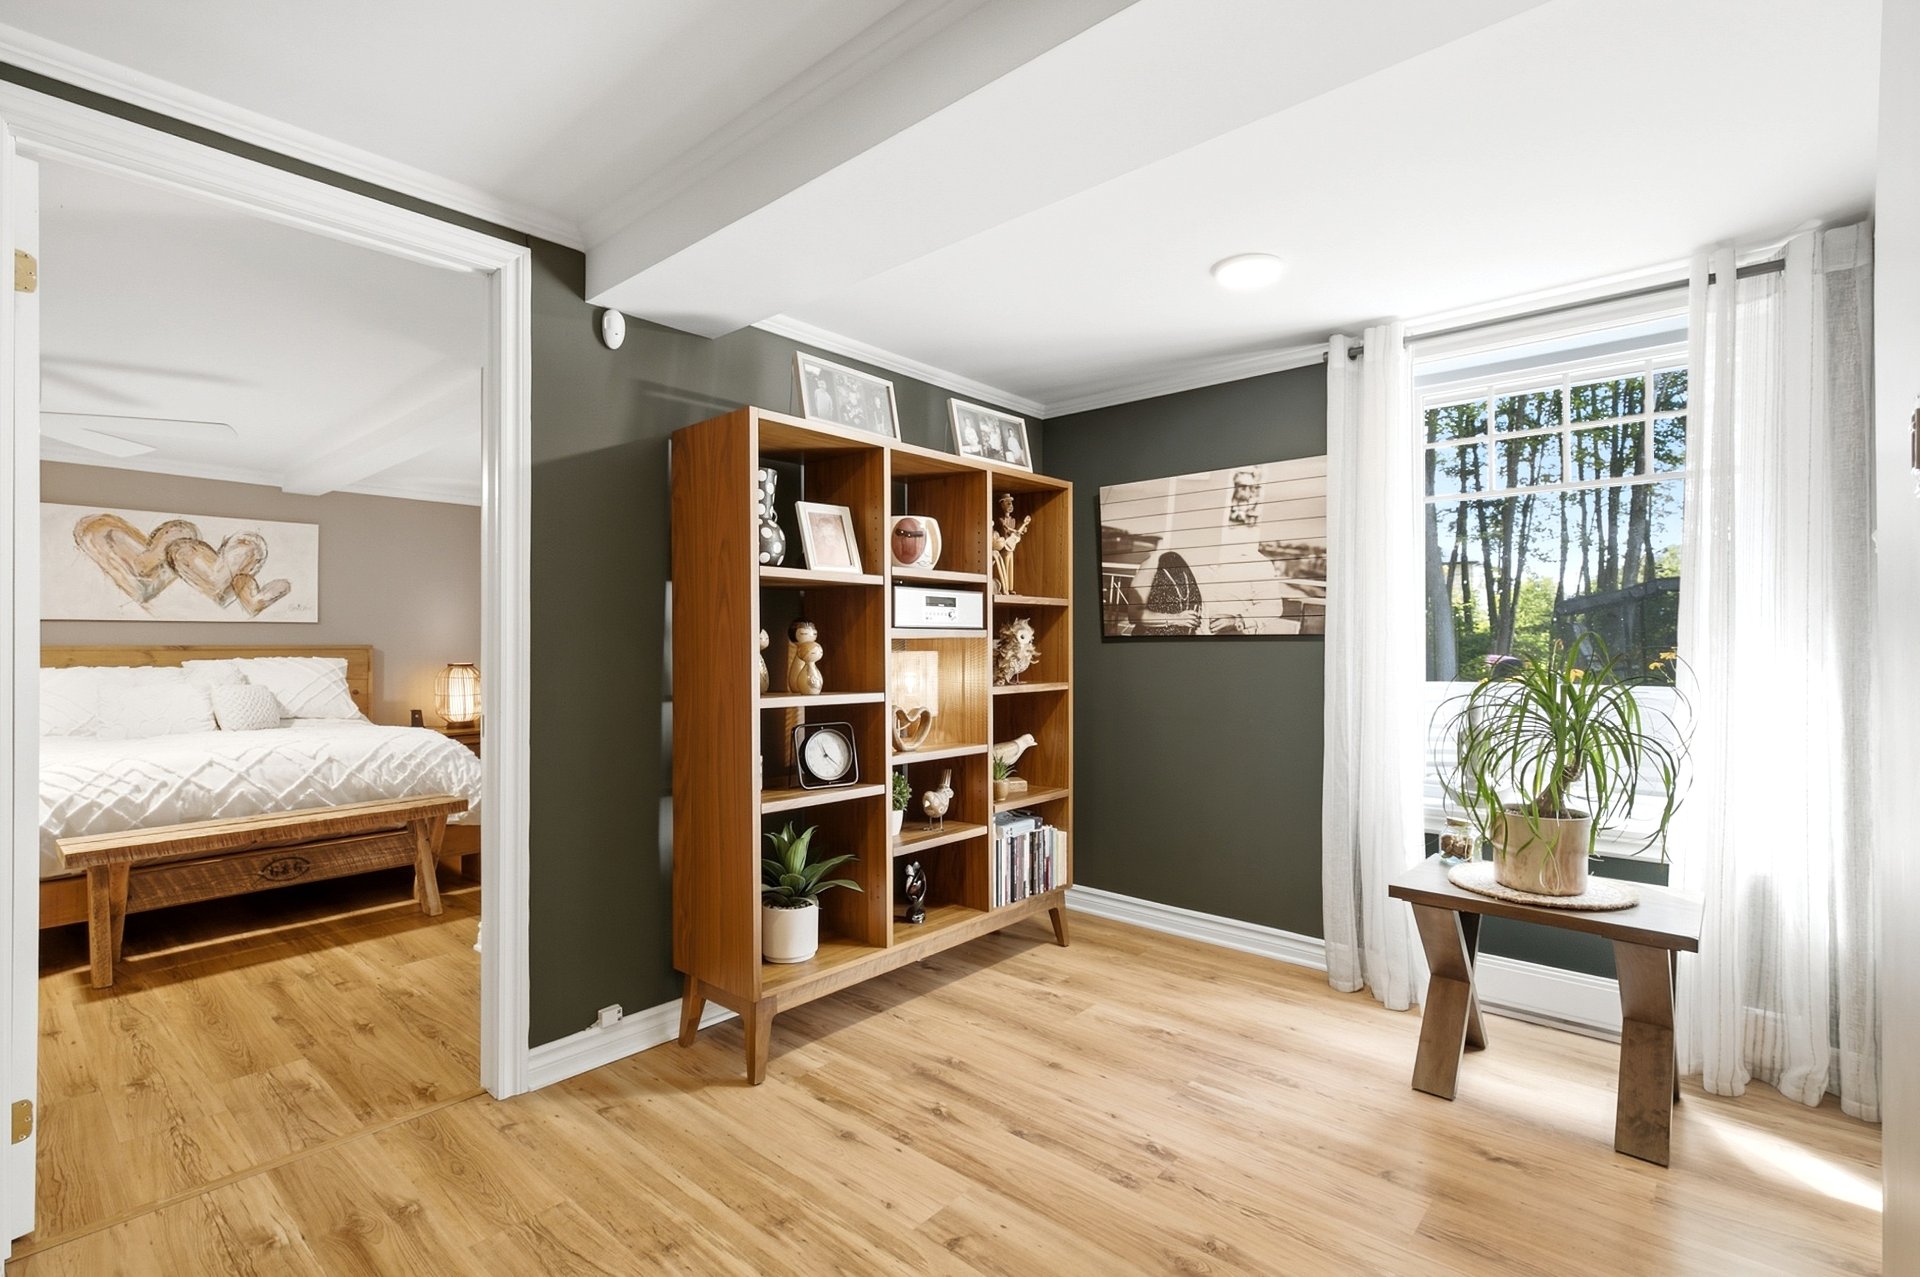
| Primary bedroom | 14.10 x 14.3 P | RJ | Floating floor |
| Bathroom | 11.6 x 12.4 P | RJ | Ceramic tiles |
| BUILDING | |
|---|---|
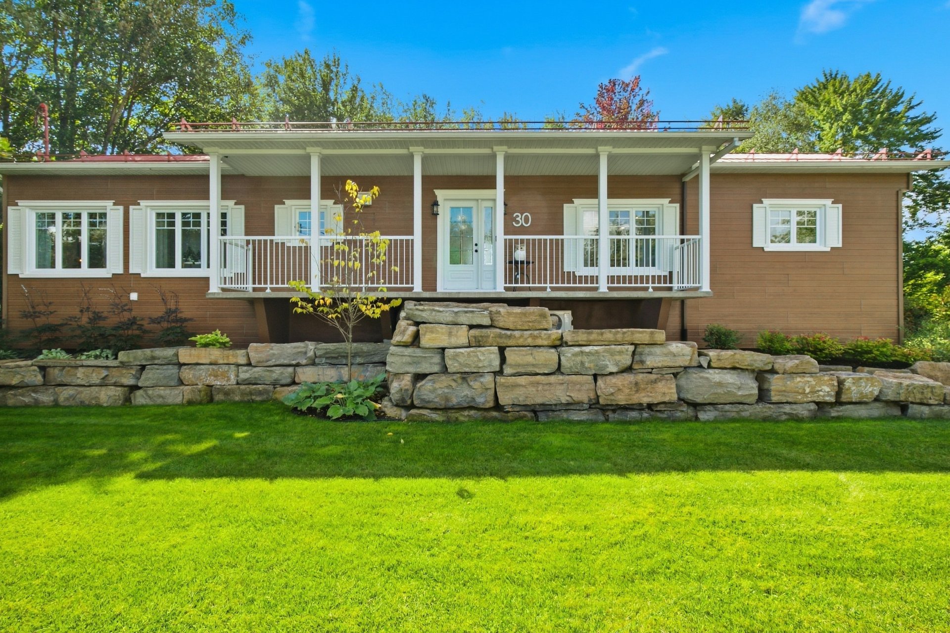
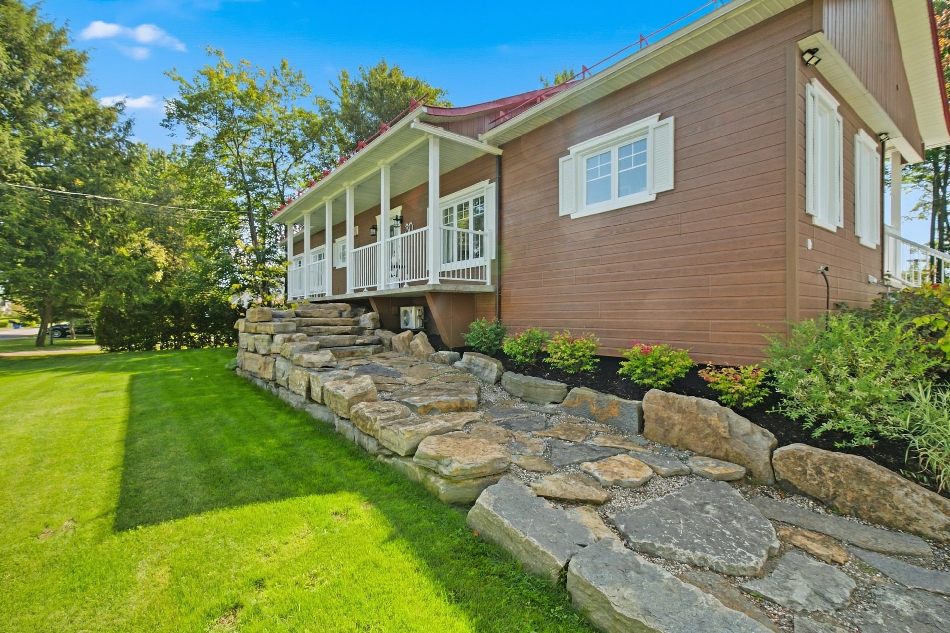
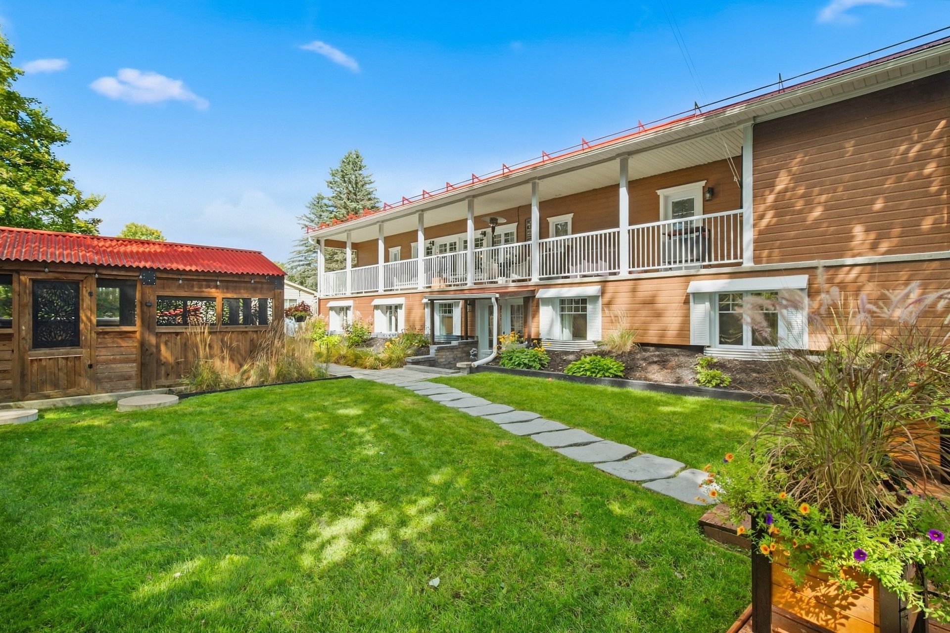
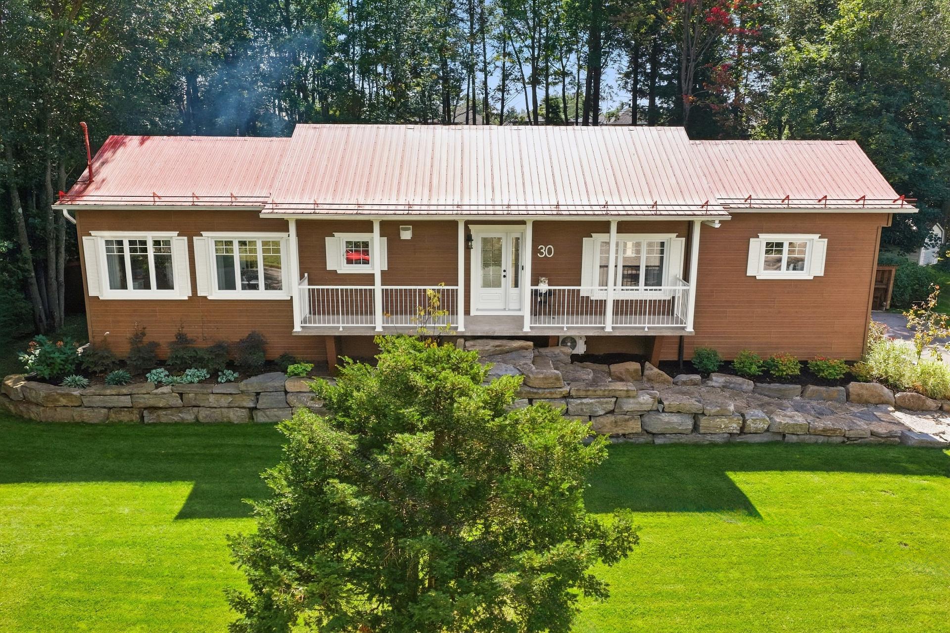
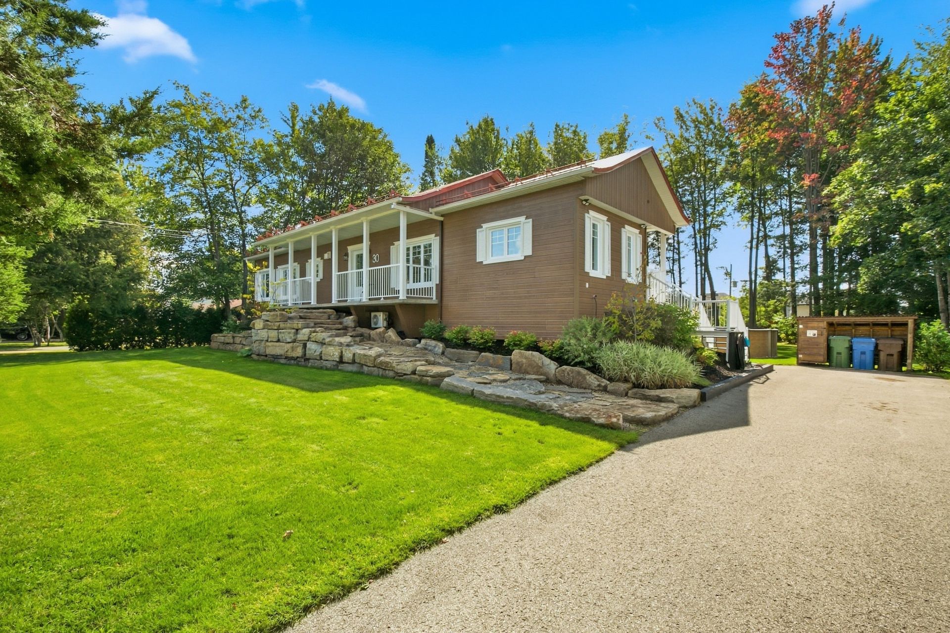
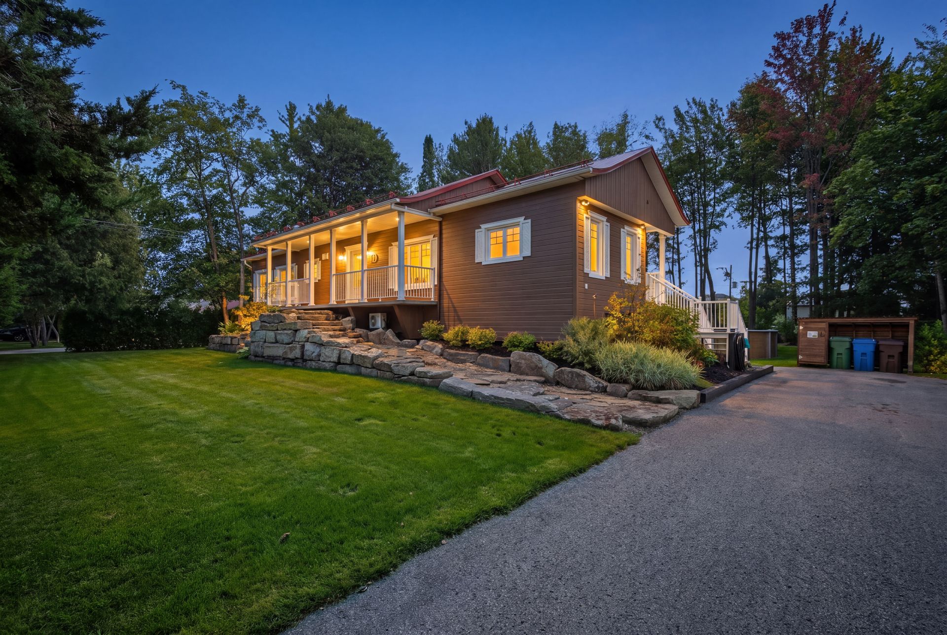
| Type | Bungalow |
| Style | Detached |
| Dimensions | 6.32x20.33 M |
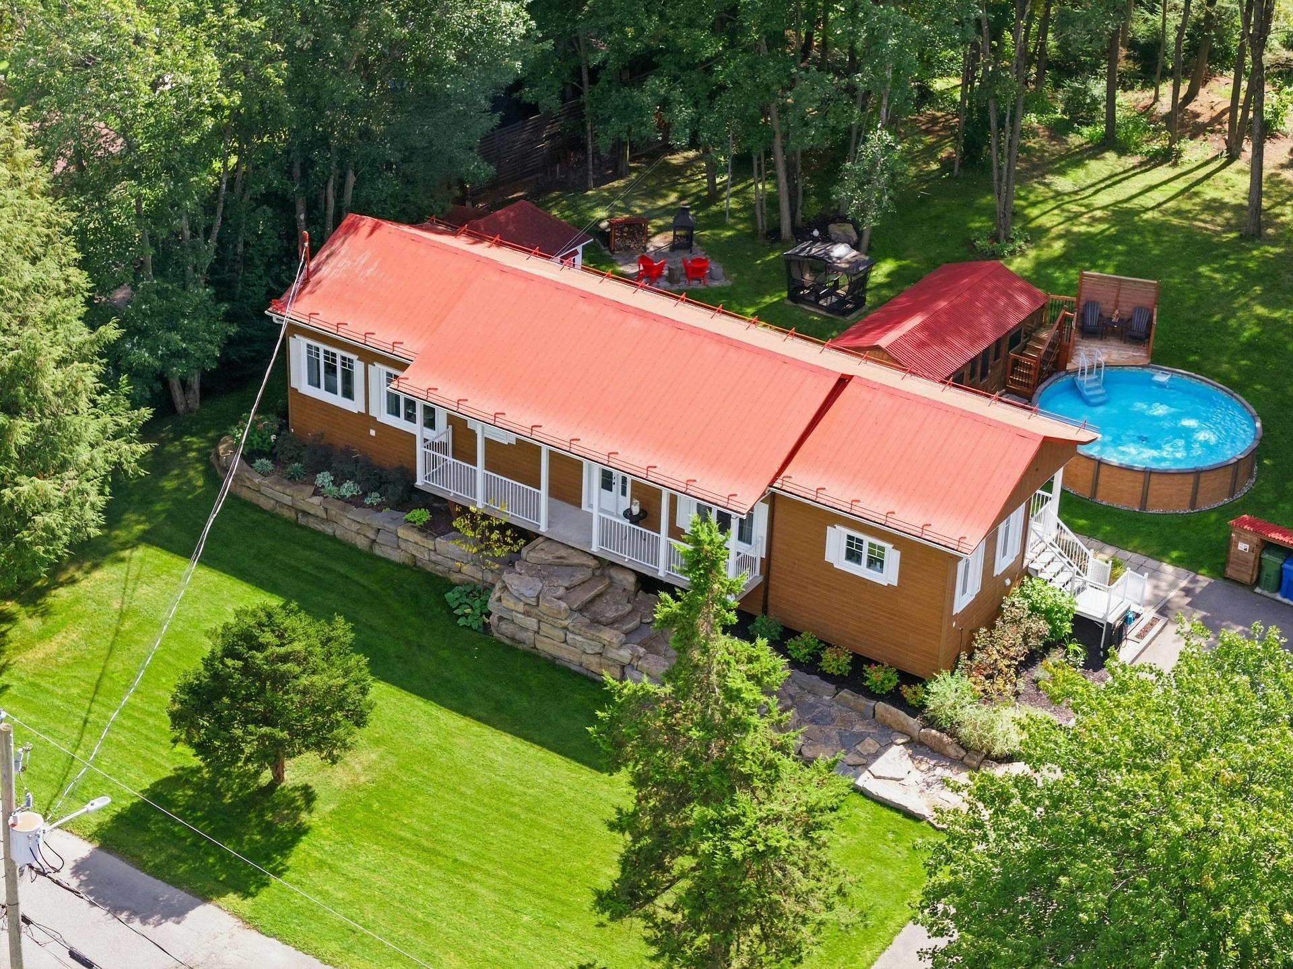
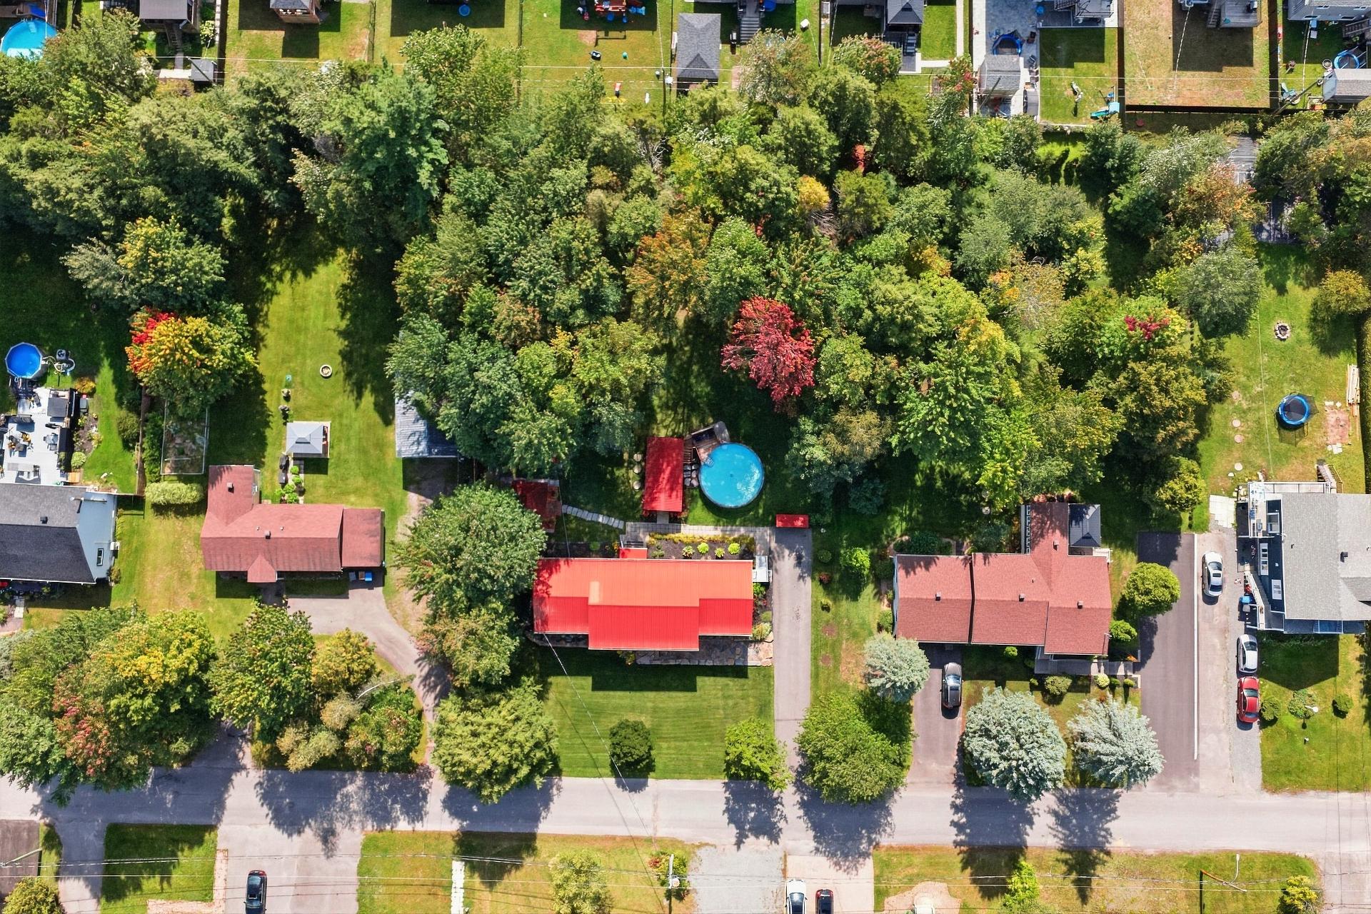
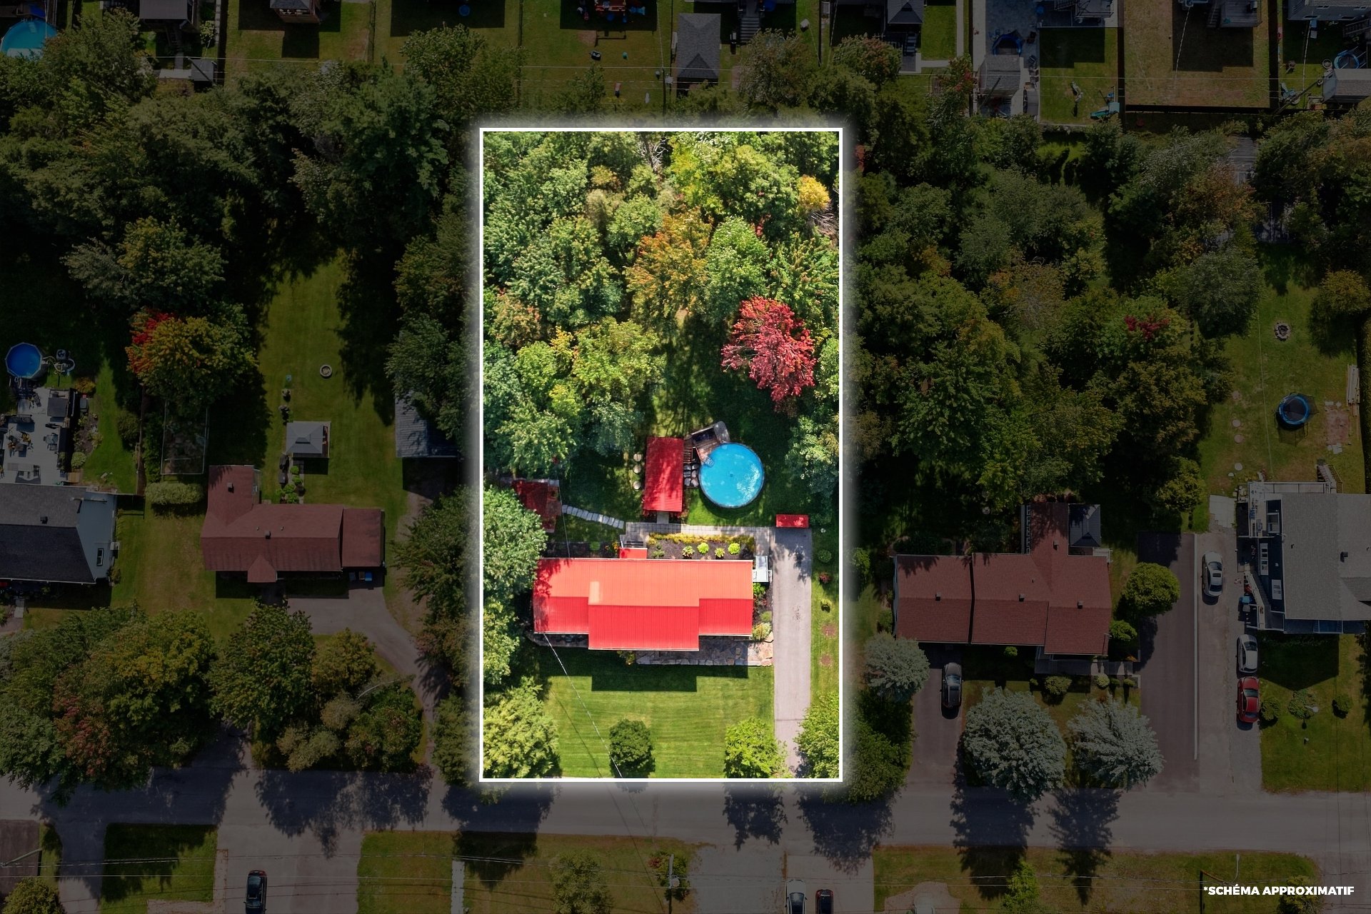
| Lot Size | 2367.5 MC |
| EXPENSES | |
|---|---|
| Municipal Taxes (2026) | $ 2588 / year |
| School taxes (2026) | $ 290 / year |
| CHARACTERISTICS | |
|---|---|
| Basement | 6 feet and over, Finished basement, Separate entrance |
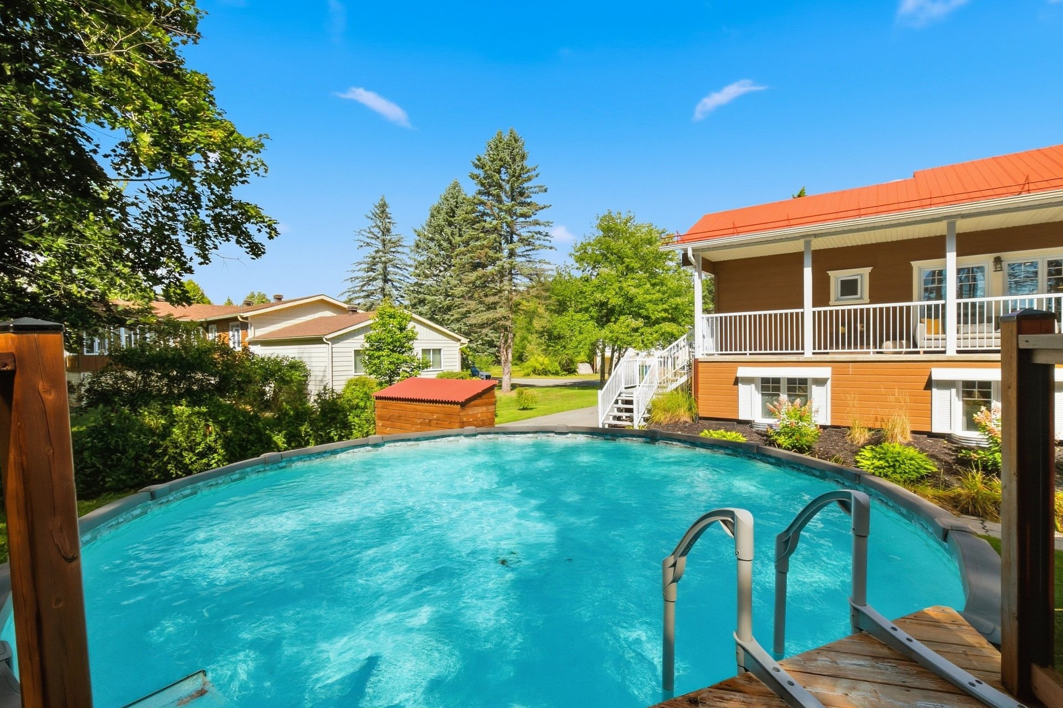
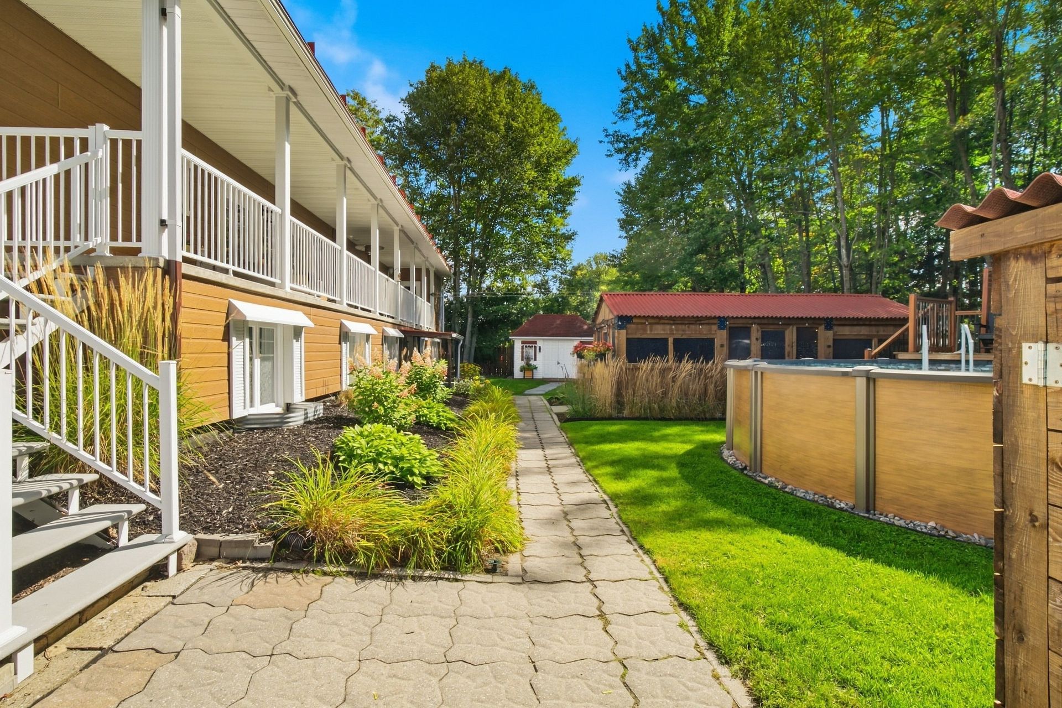
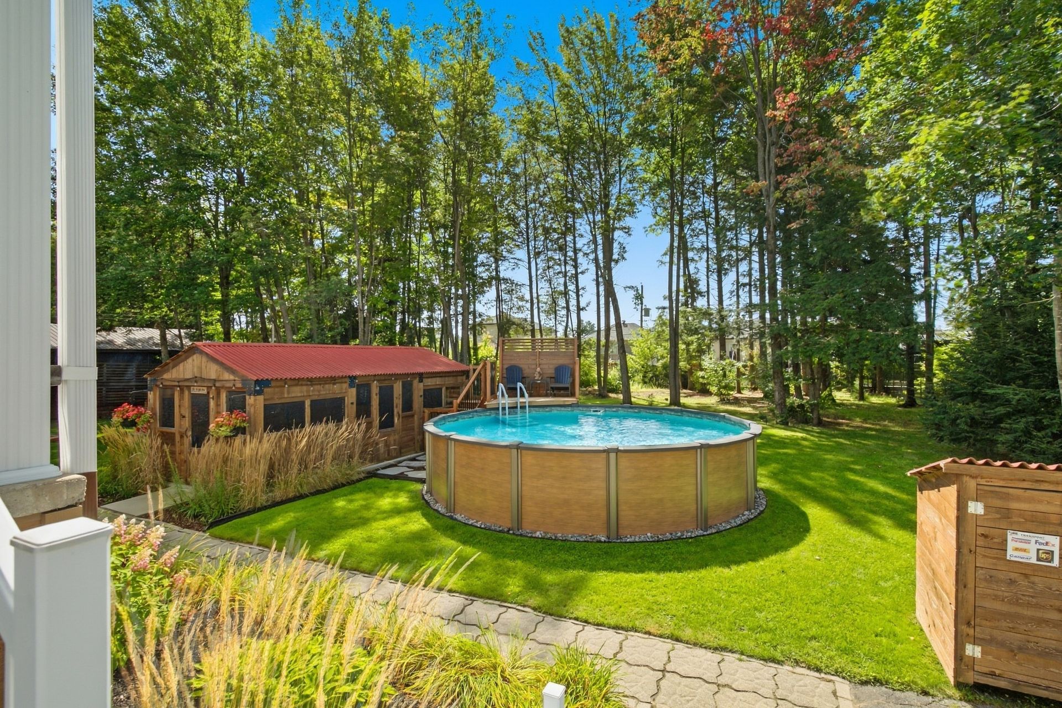
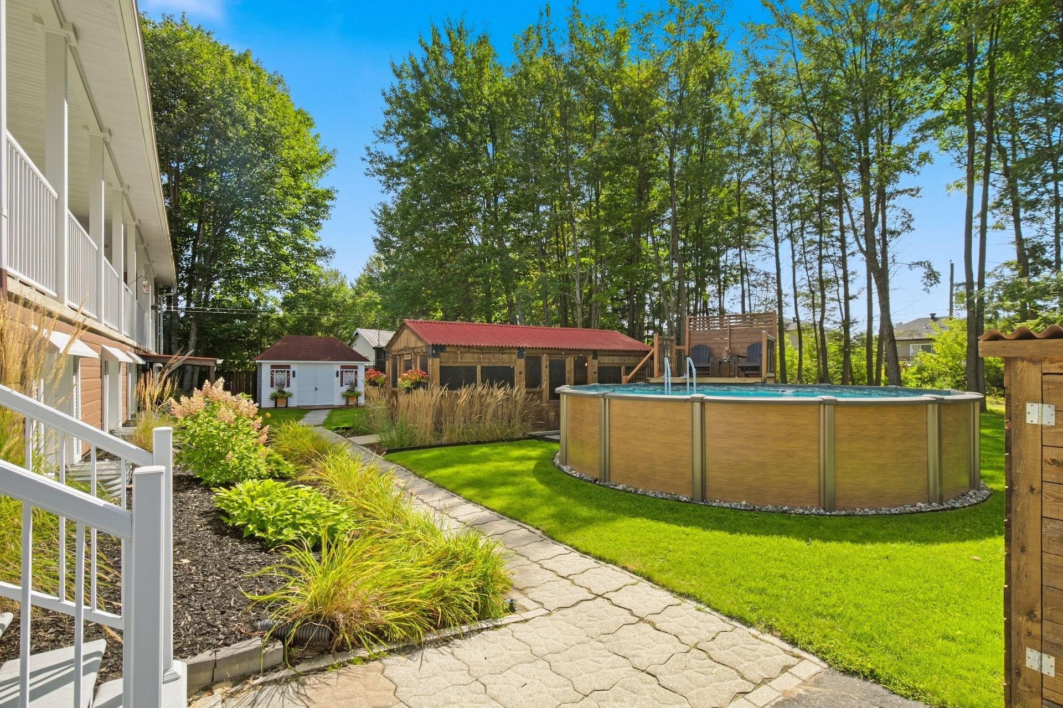
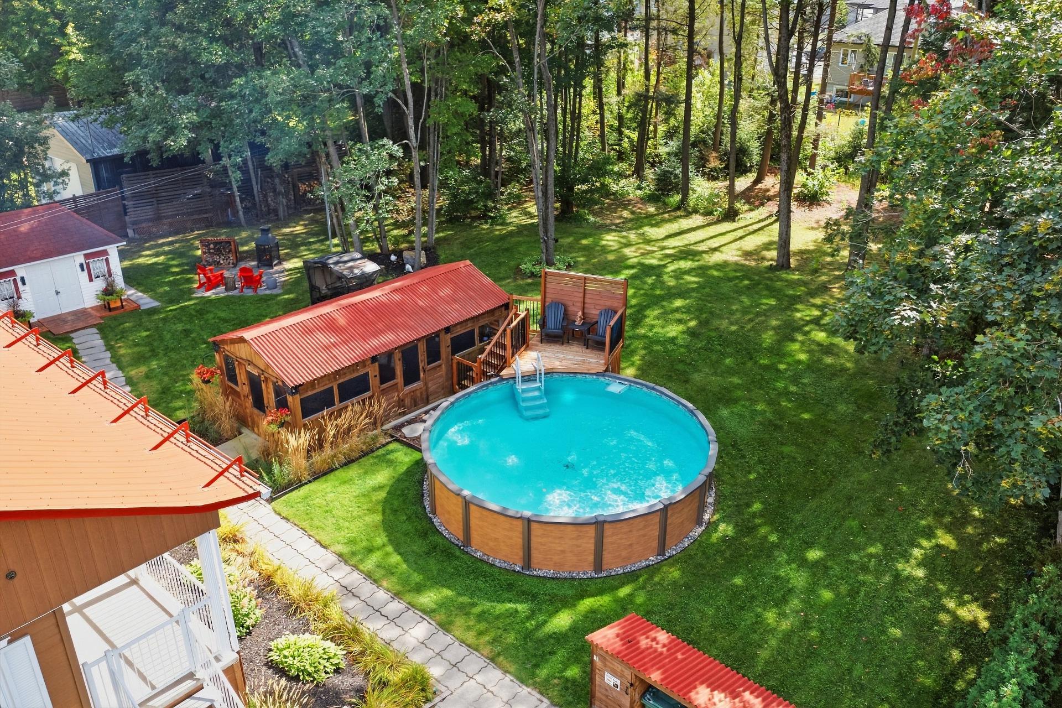
| Pool | Above-ground, Heated |
| Water supply | Artesian well |
| Driveway | Asphalt |
| Equipment available | Central vacuum cleaner system installation, Private balcony, Private yard, Ventilation system, Wall-mounted heat pump, Water softener |
| Window type | Crank handle |
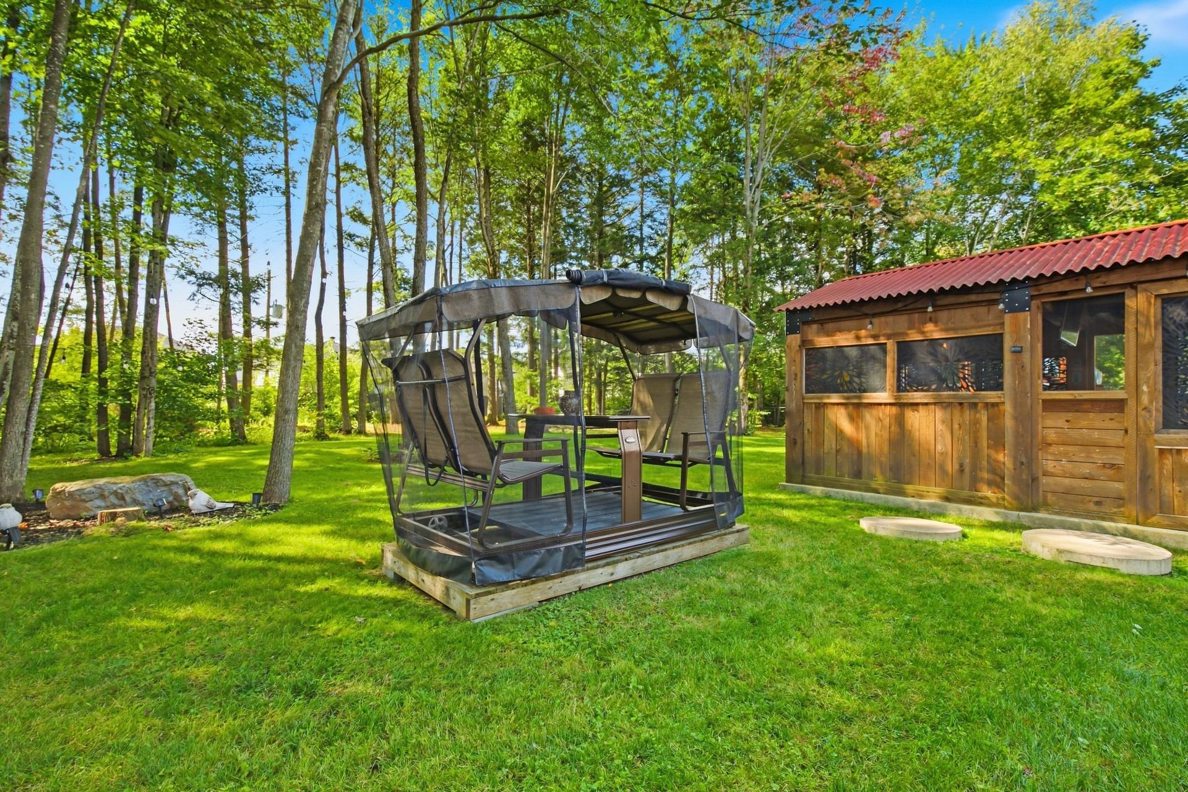
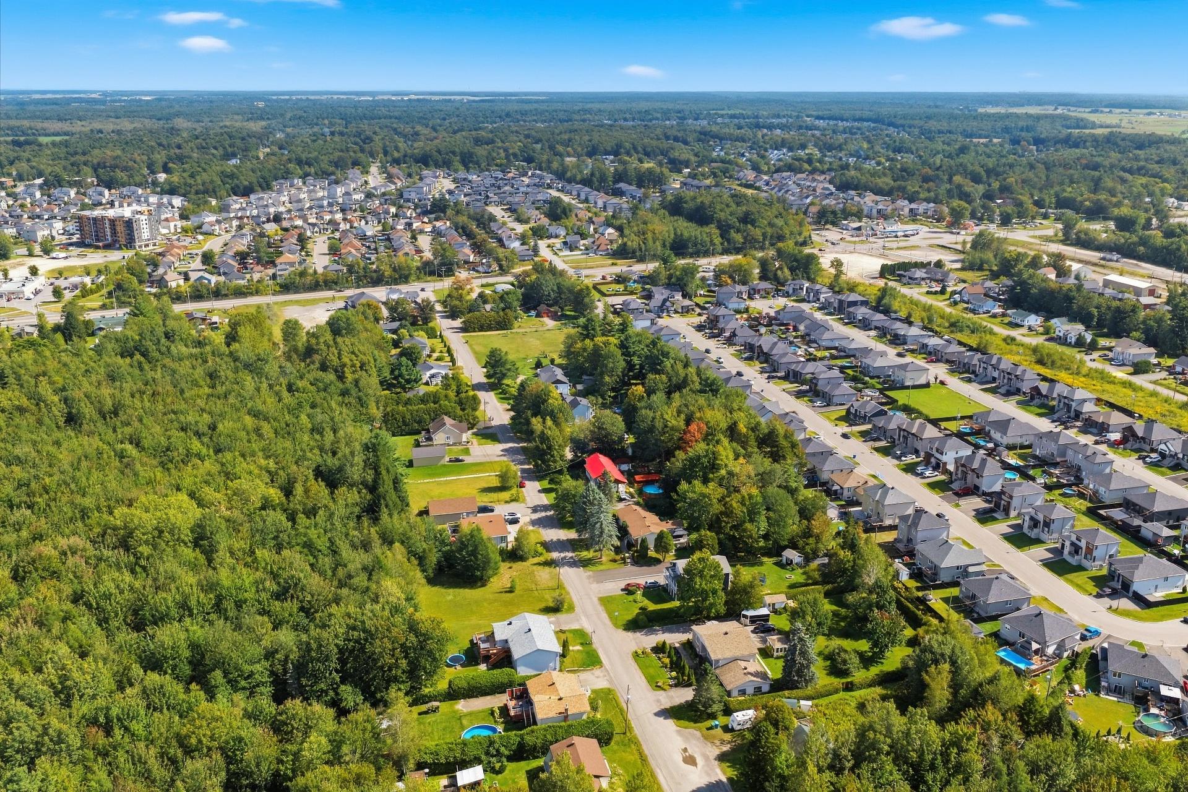
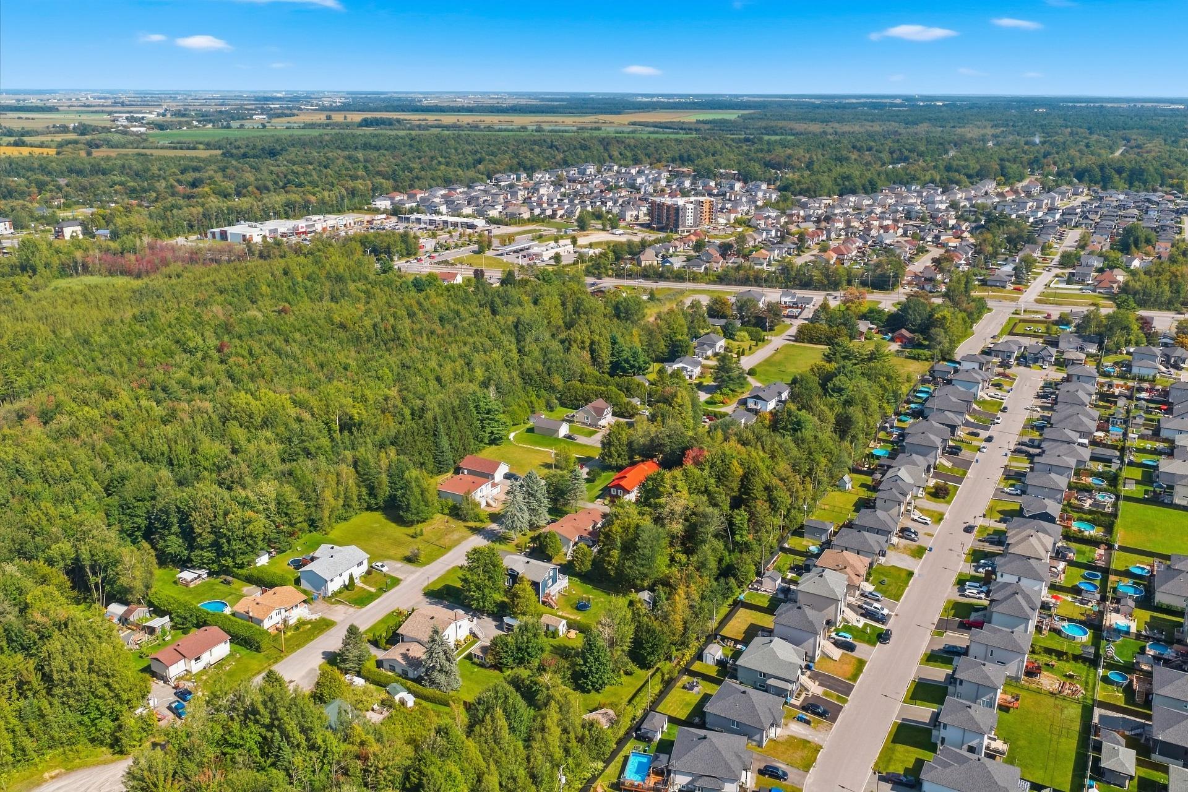
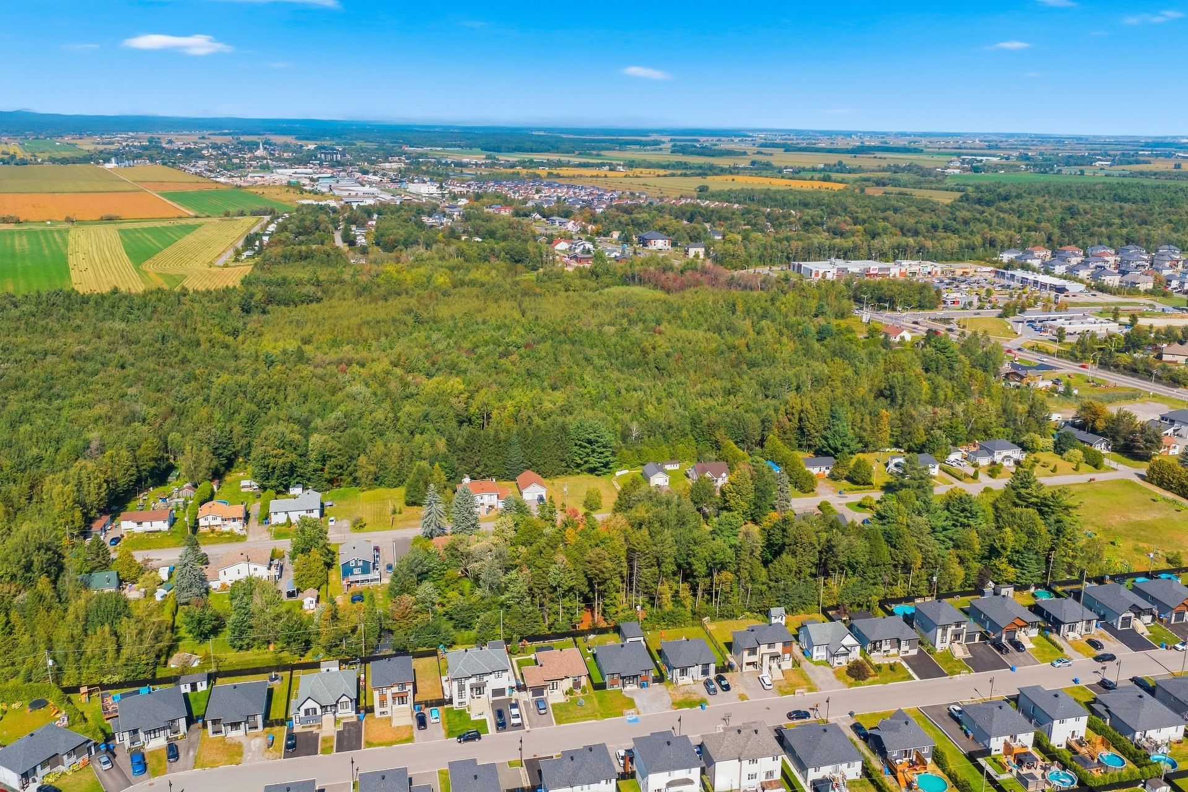
| Distinctive features | Cul-de-sac, Wooded lot: hardwood trees |
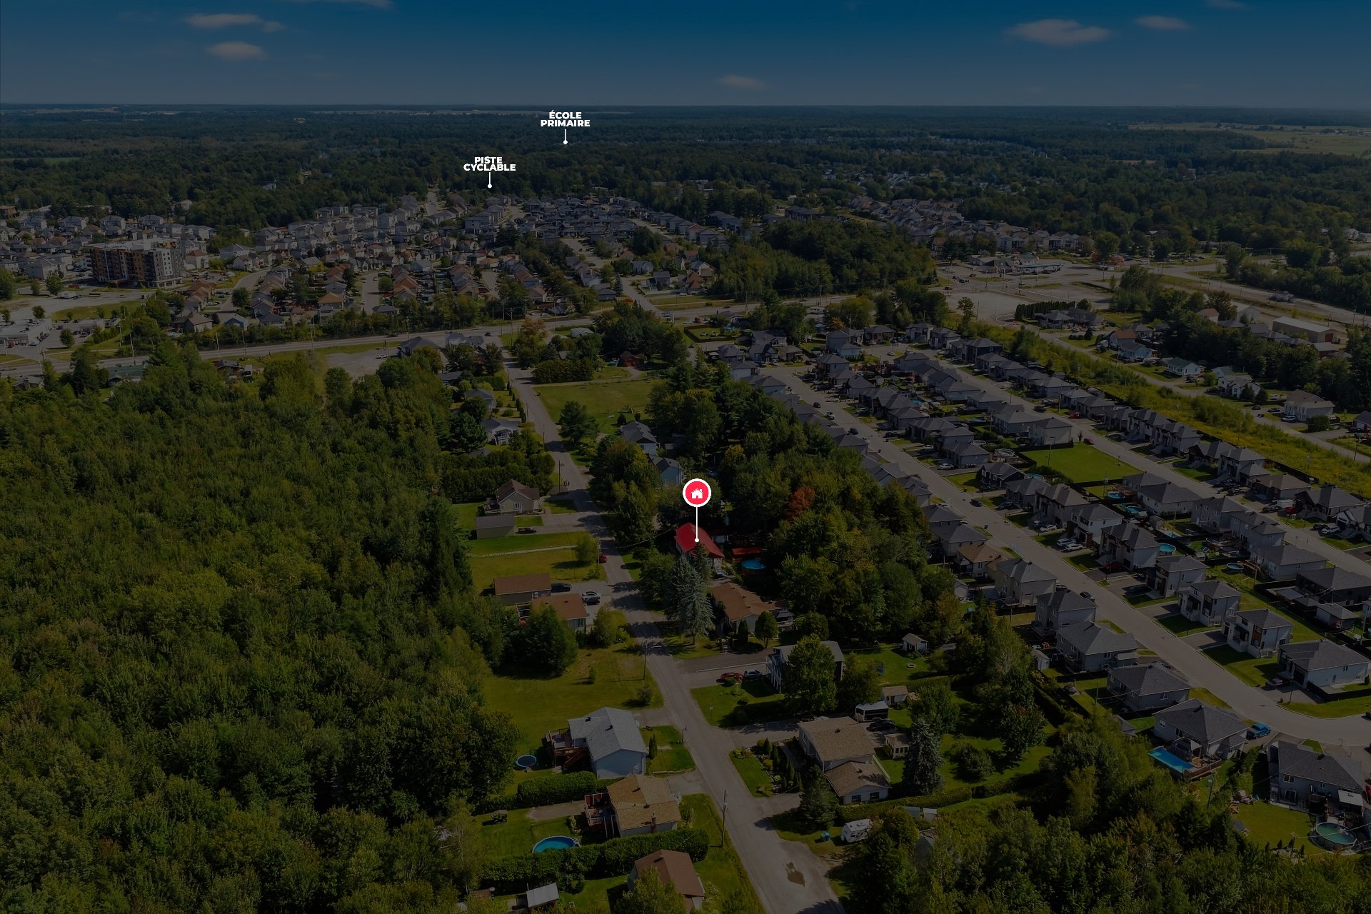
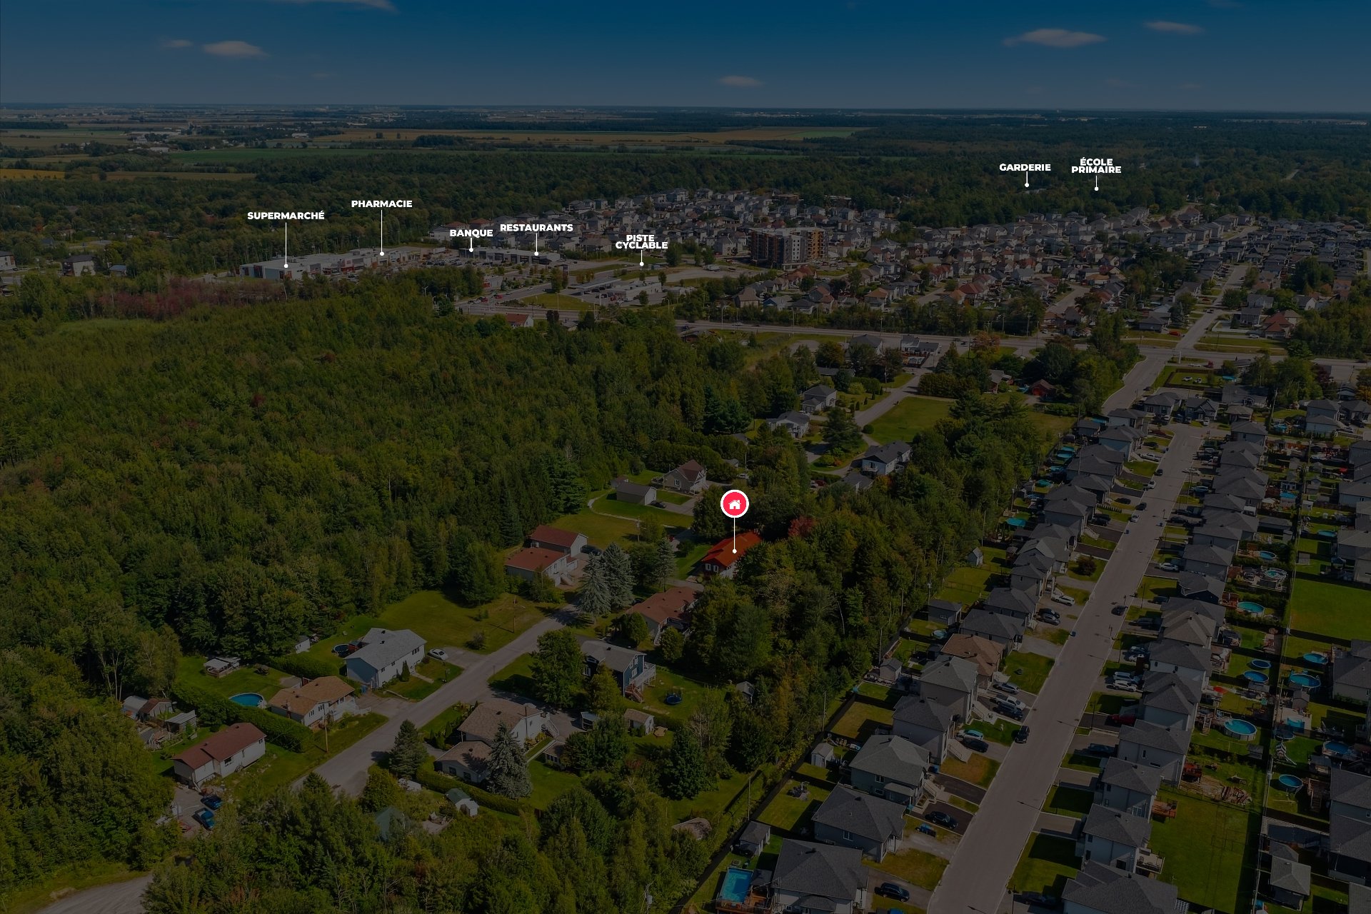
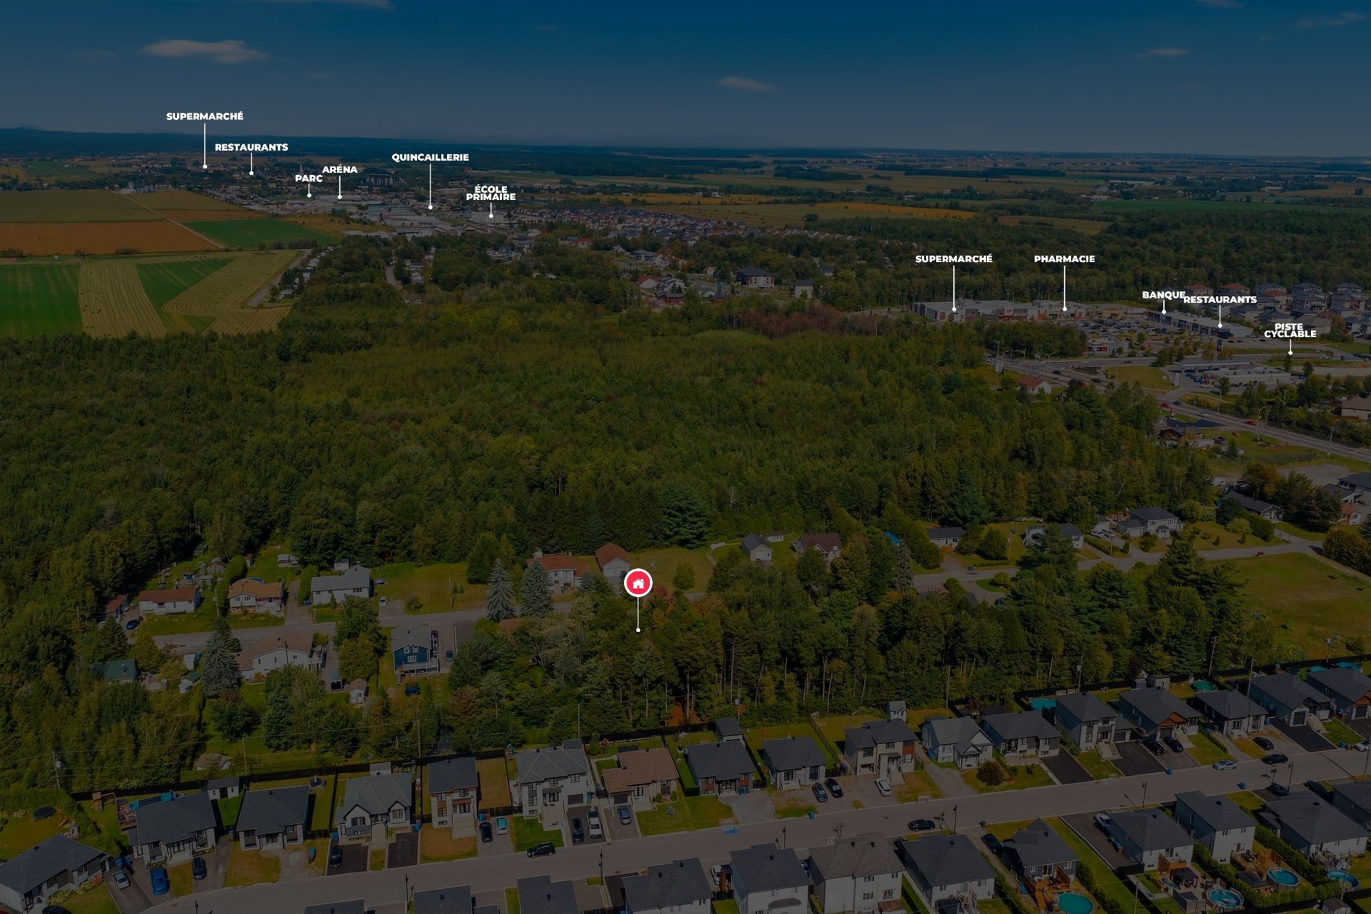
| Proximity | Daycare centre, Elementary school, High school, Highway, Park - green area, Public transport |
| Heating system | Electric baseboard units |
| Heating energy | Electricity |
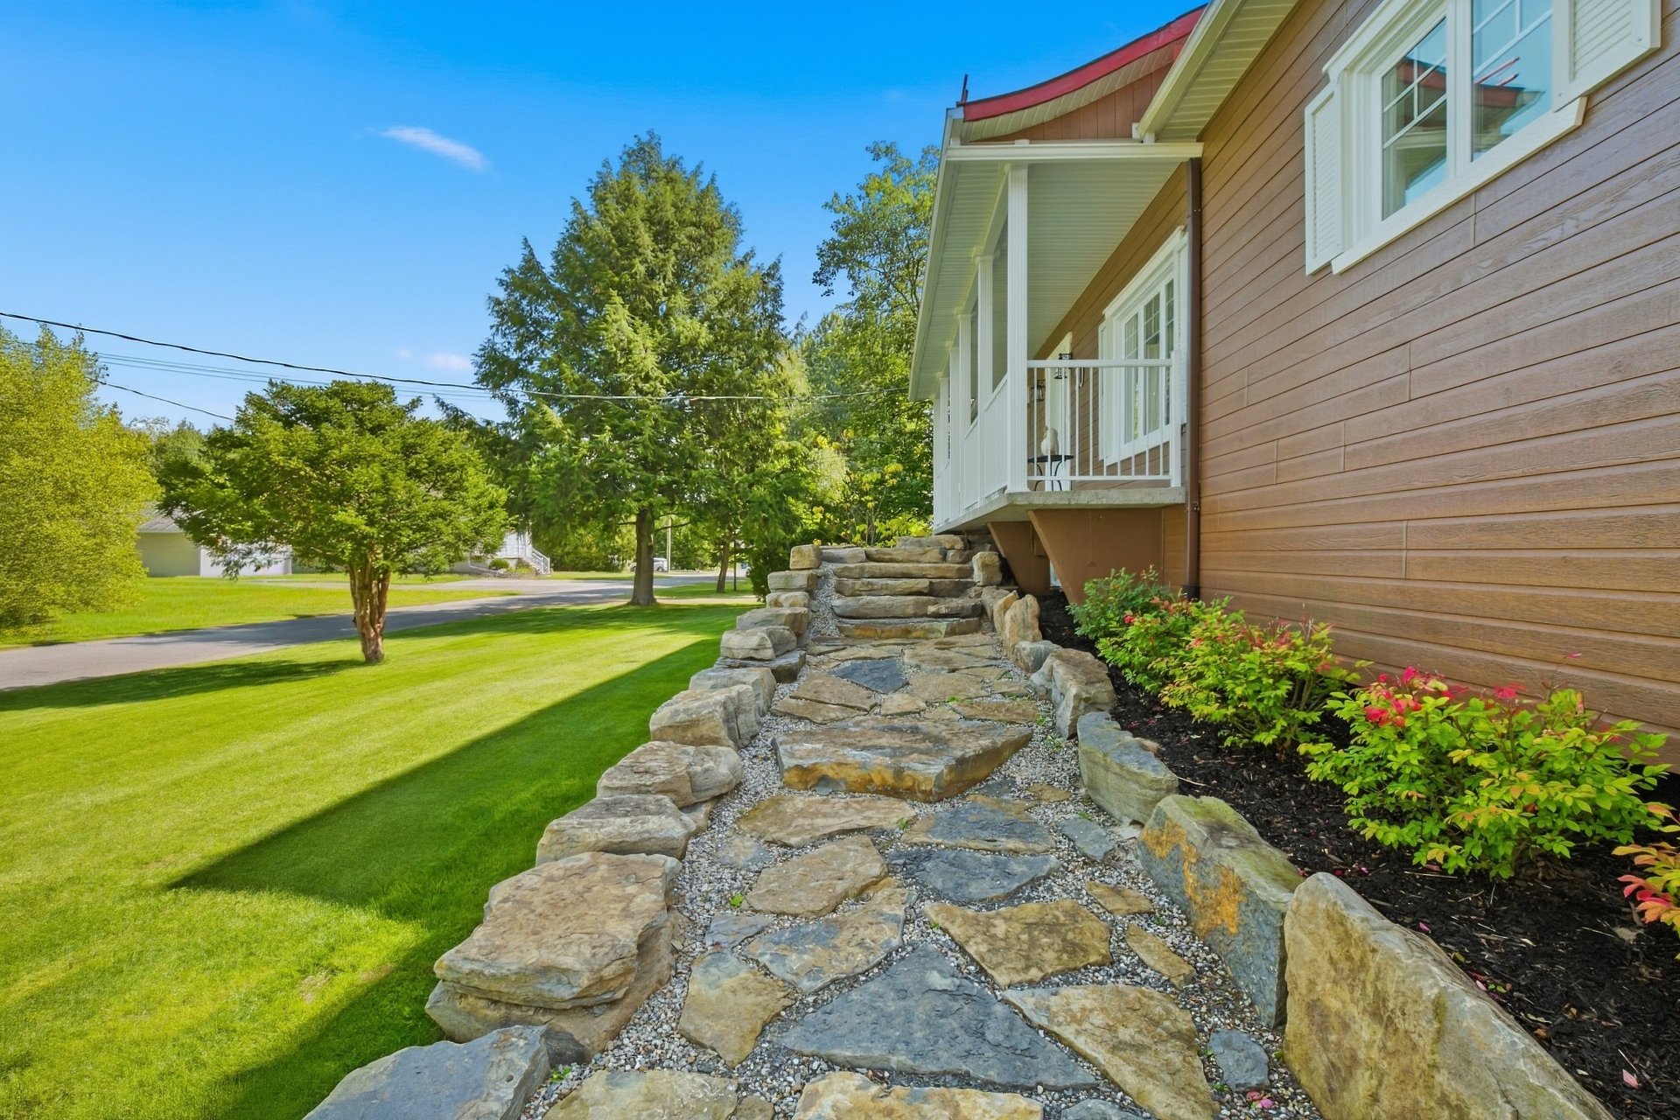
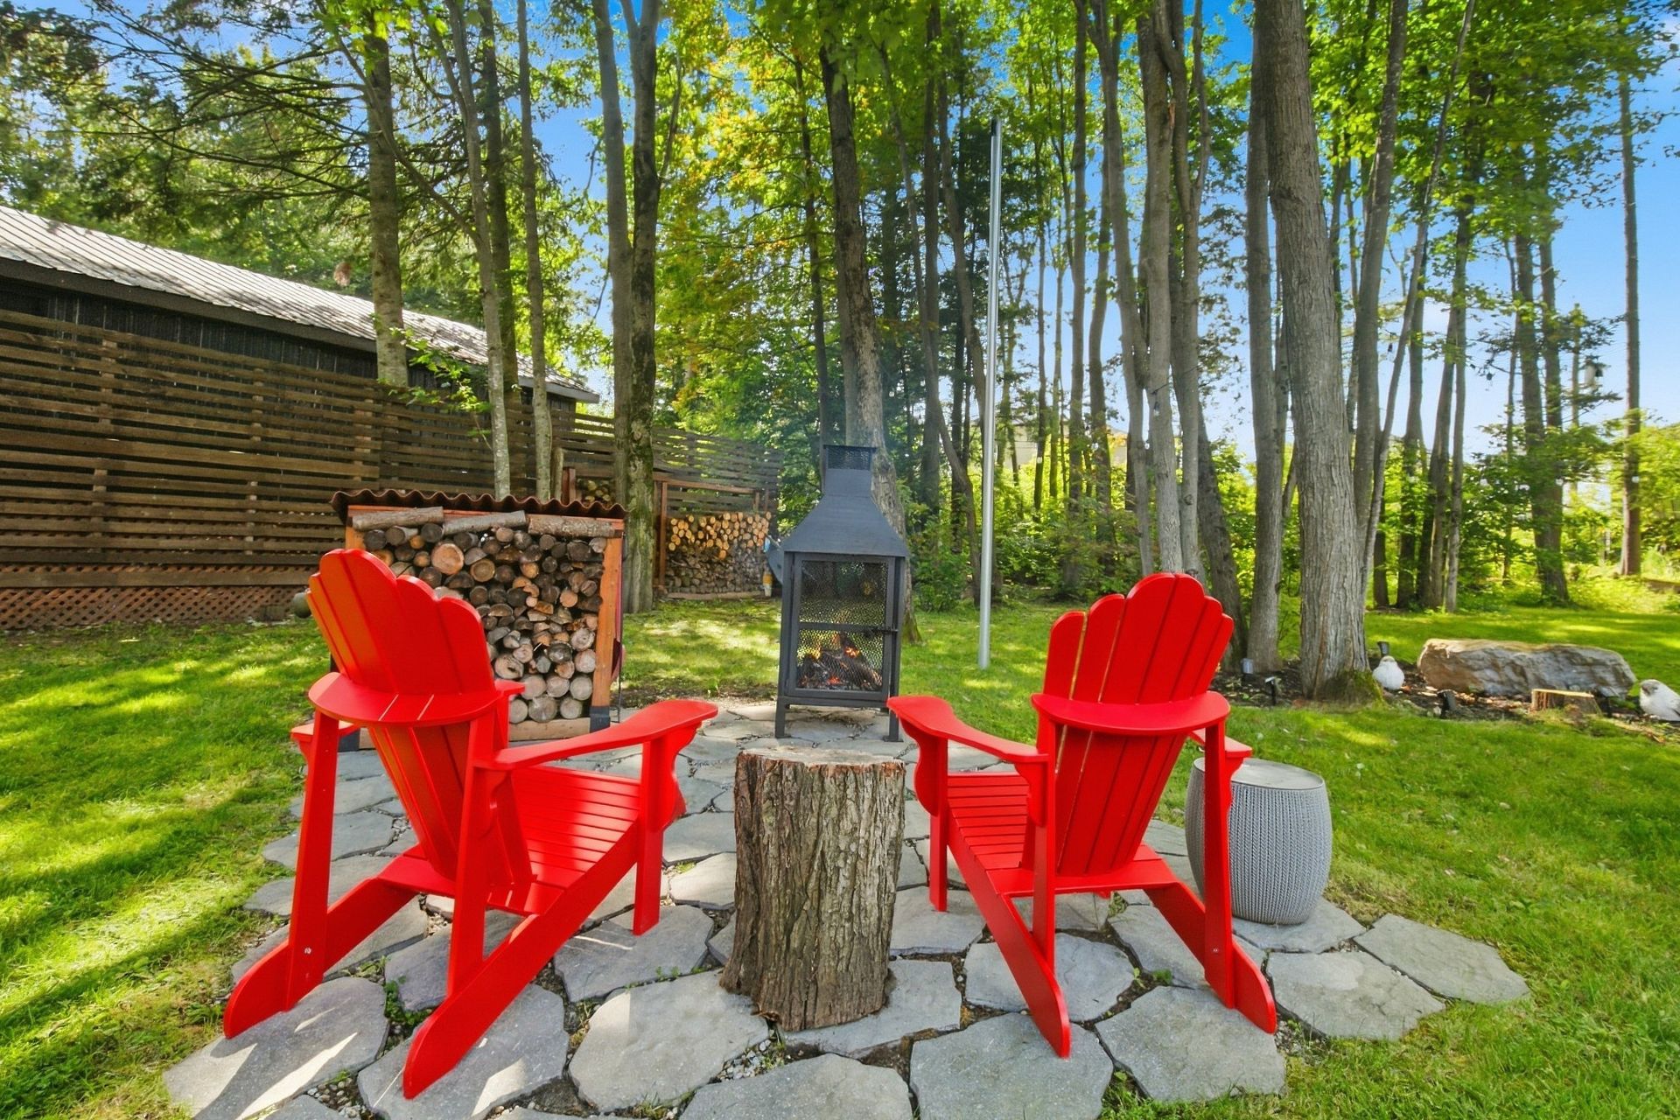
| Landscaping | Fenced, Land / Yard lined with hedges, Landscape, Patio |
| Available services | Fire detector |
| Topography | Flat |
| Siding | Other |
| Parking | Outdoor |
| Restrictions/Permissions | Pets allowed |
| Cupboard | Polyester |
| Foundation | Poured concrete |
| Sewage system | Purification field, Septic tank |
| Windows | PVC |
| Zoning | Residential |
| Bathroom / Washroom | Seperate shower |
| Roofing | Tin |

eXp
Real estate agency
1111 Boulevard Dr. Frederik-Philips #601
Saint-Laurent, QC H4M 2X6
B. 450 280-2377
Copyright © 2024 Benjamin Rousseau. All rights reserved. Powered by  ,Privacy Policy