Buy easily
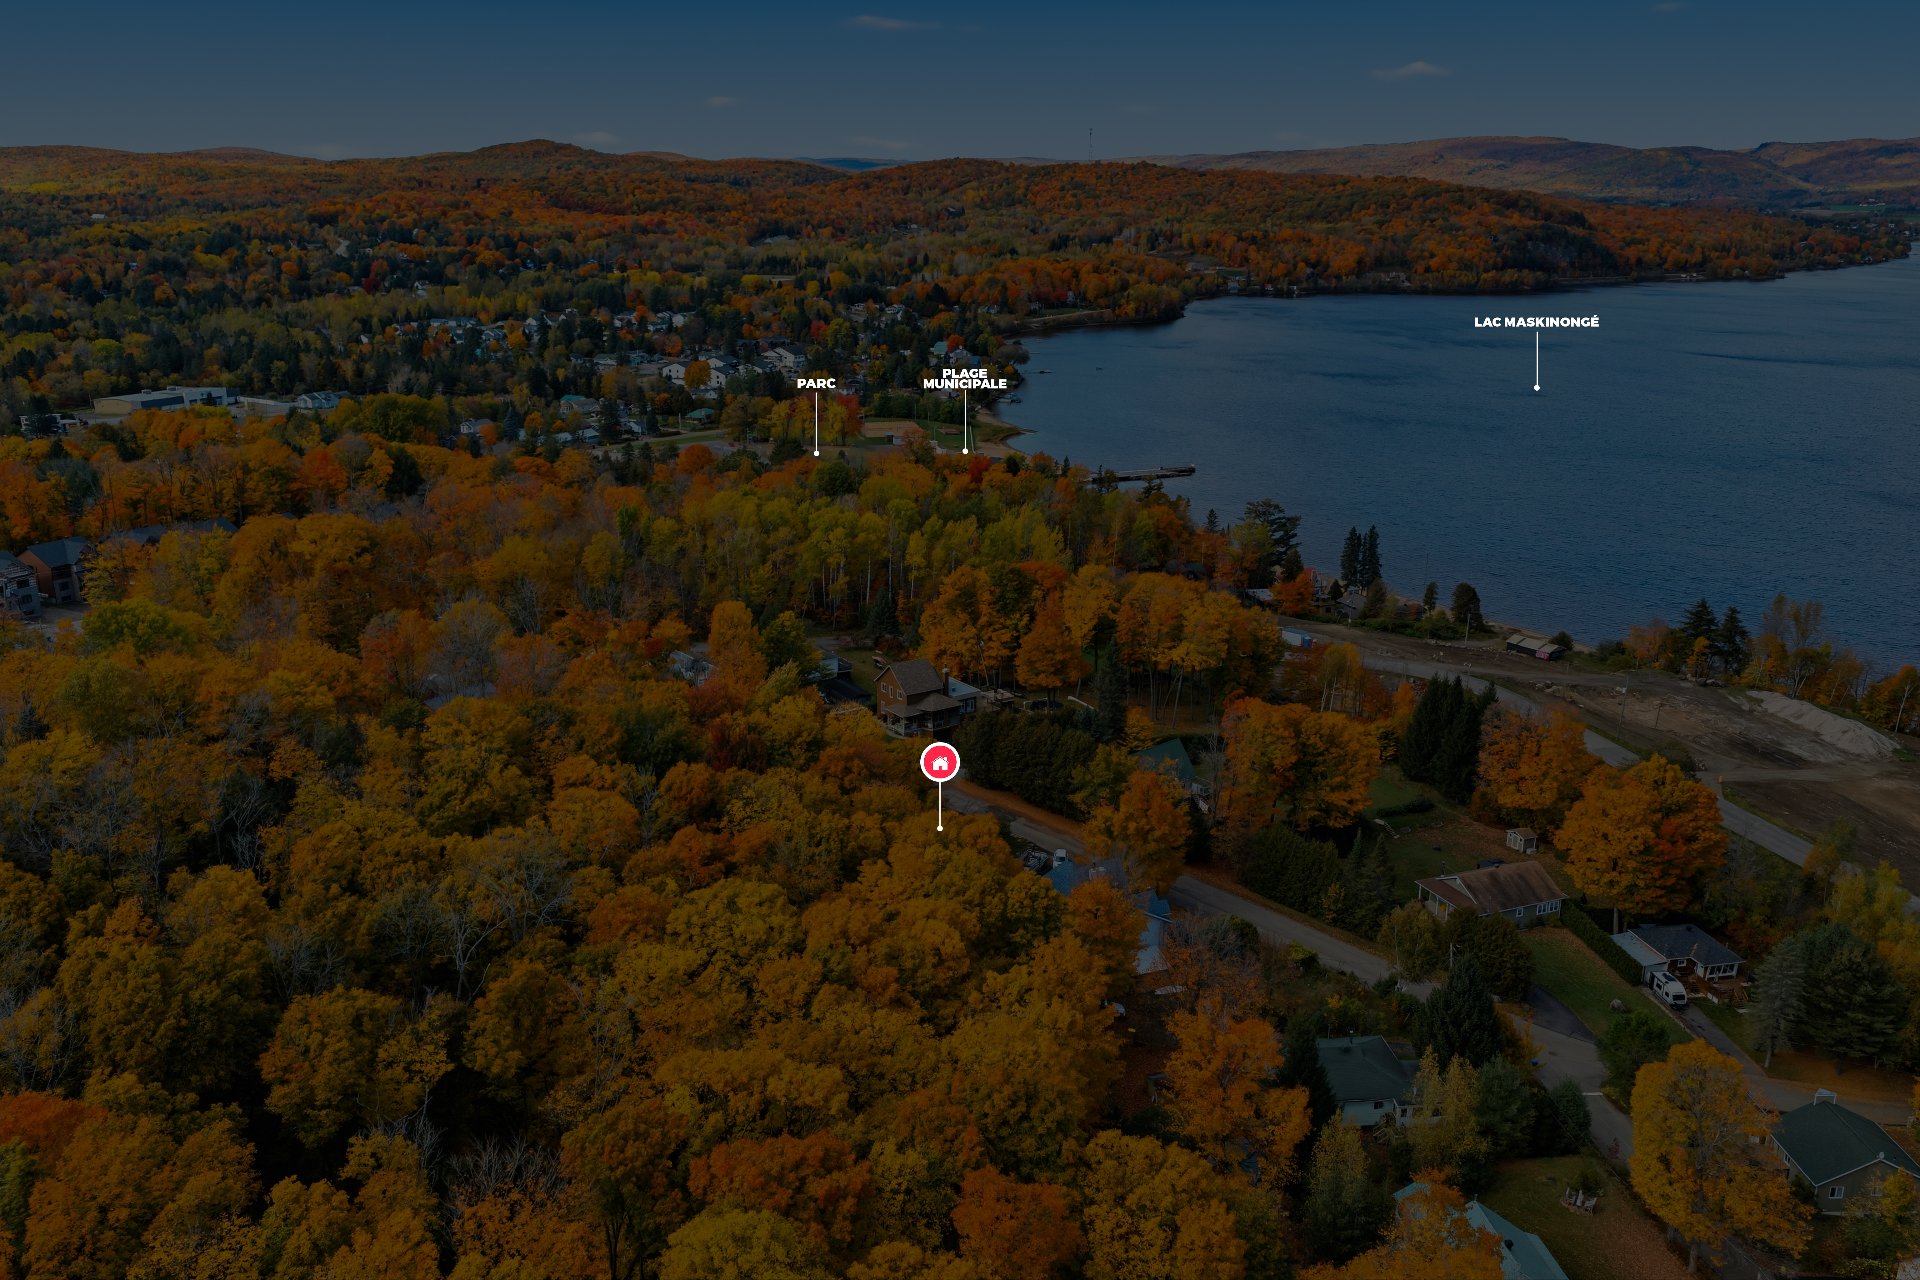
Loading maps...
Loading street view...
| ROOM DETAILS | |||
|---|---|---|---|
| Room | Dimensions | Level | Flooring |
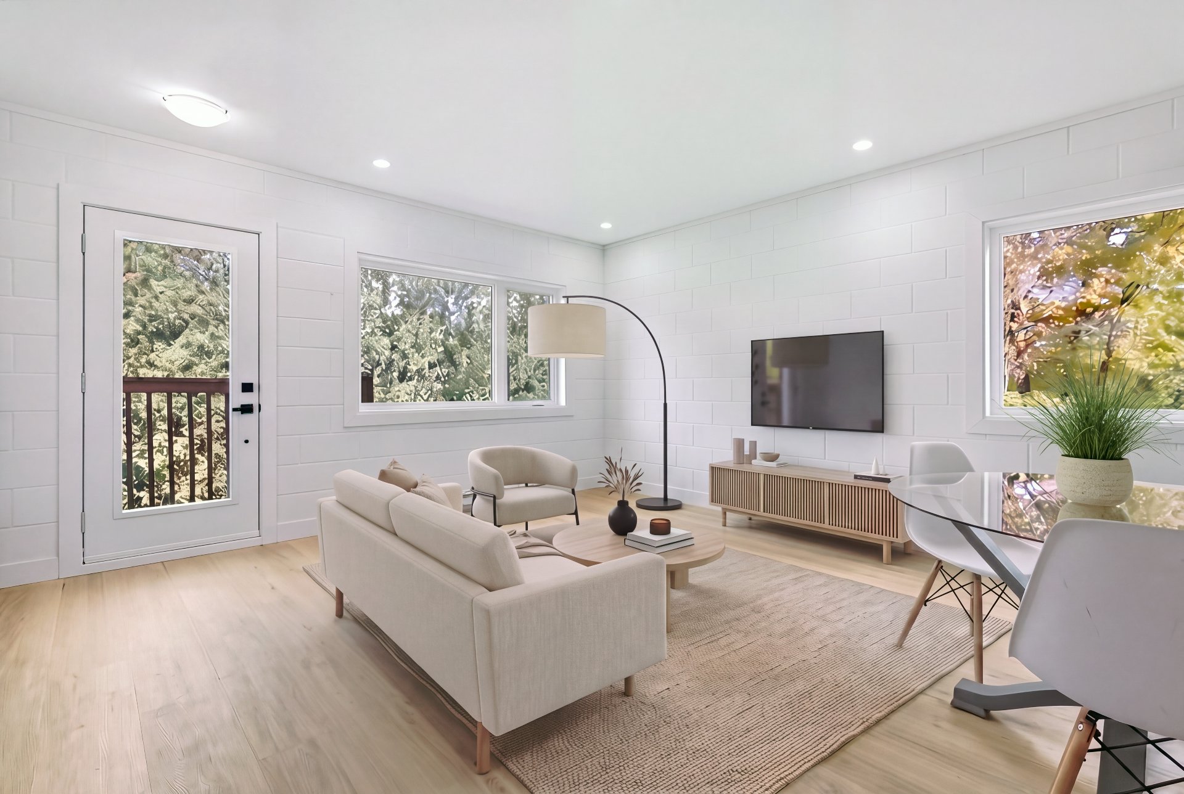
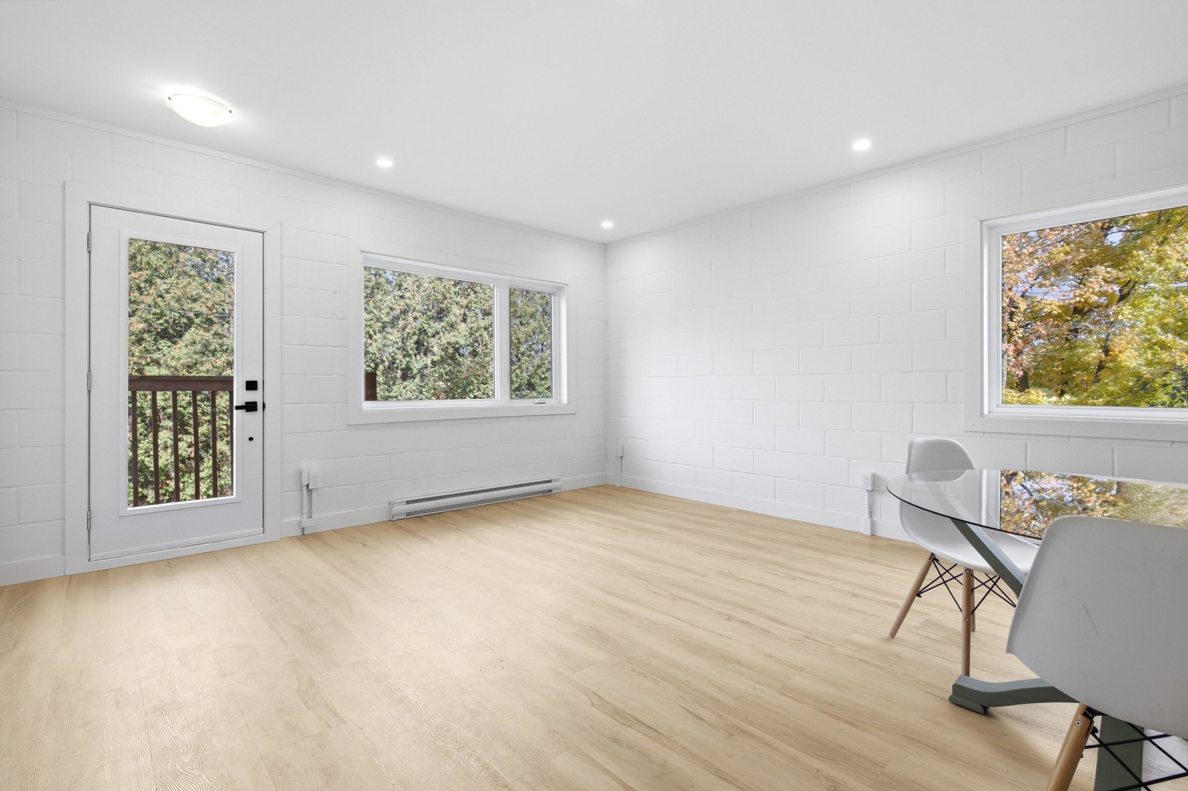
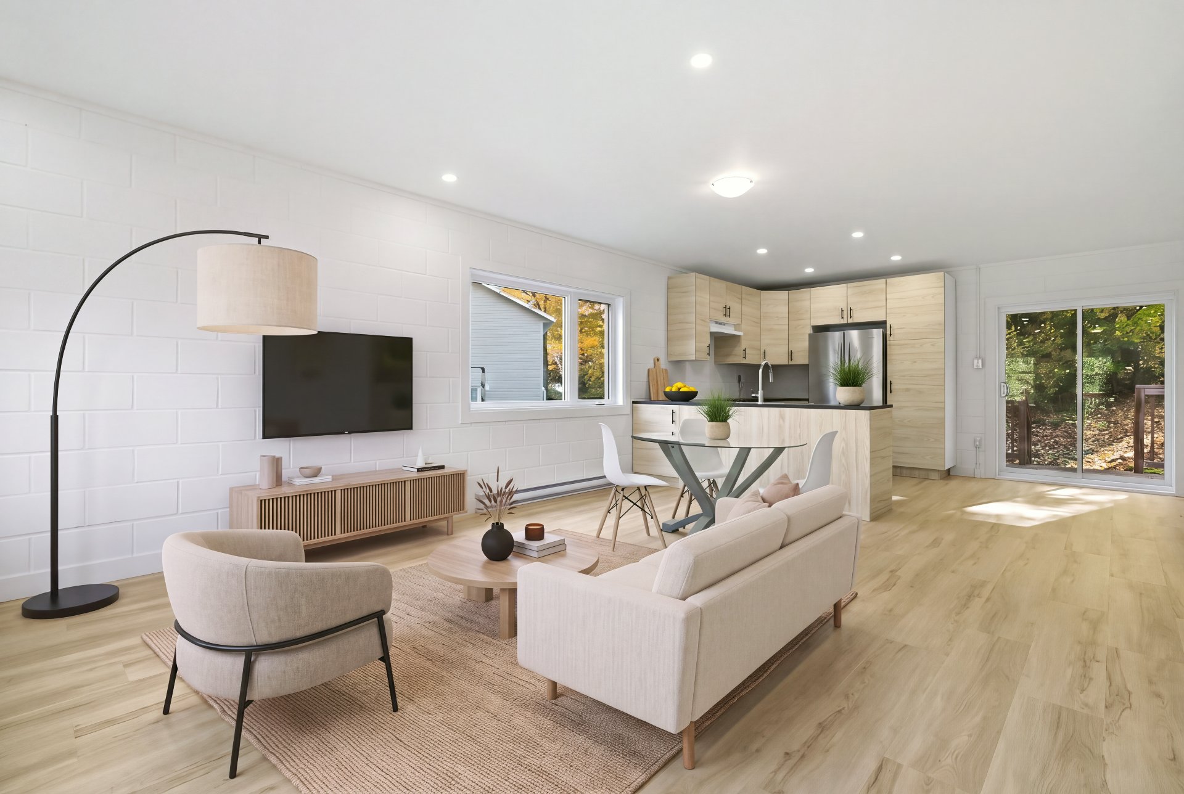
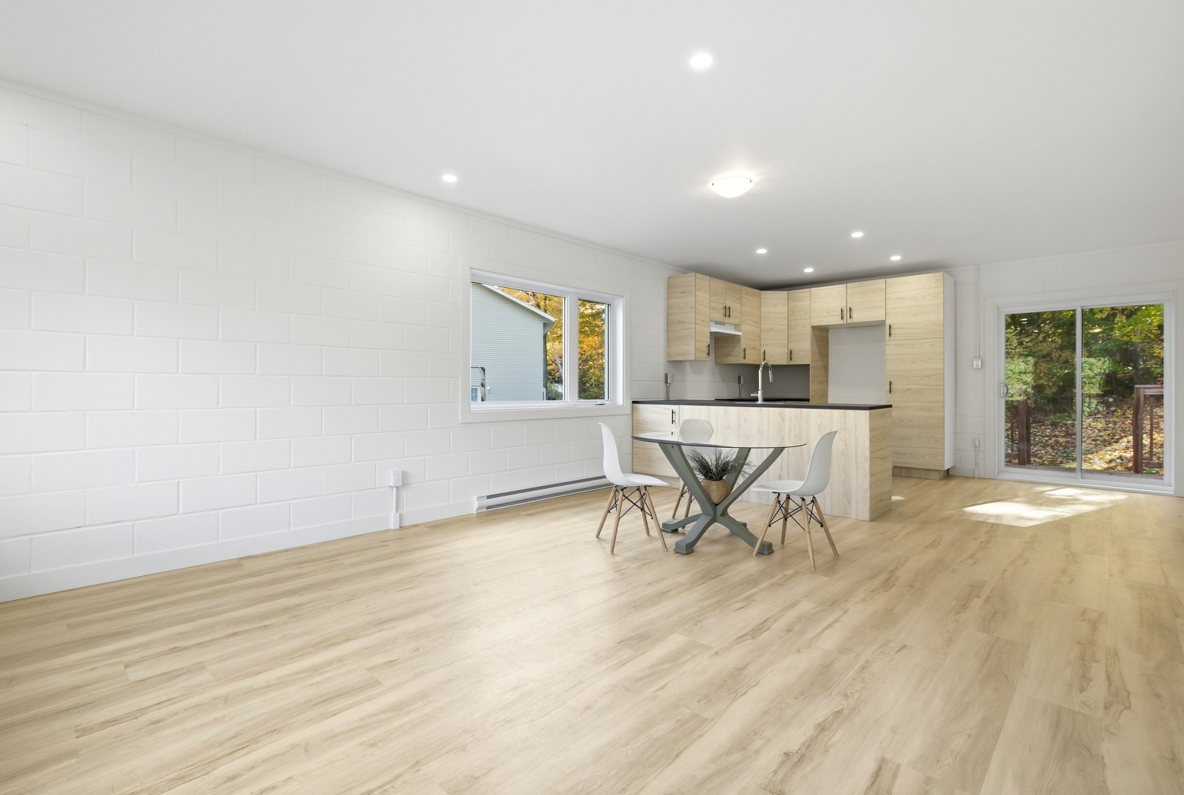
| Living room | 14.7 x 9.4 P | Ground Floor | |
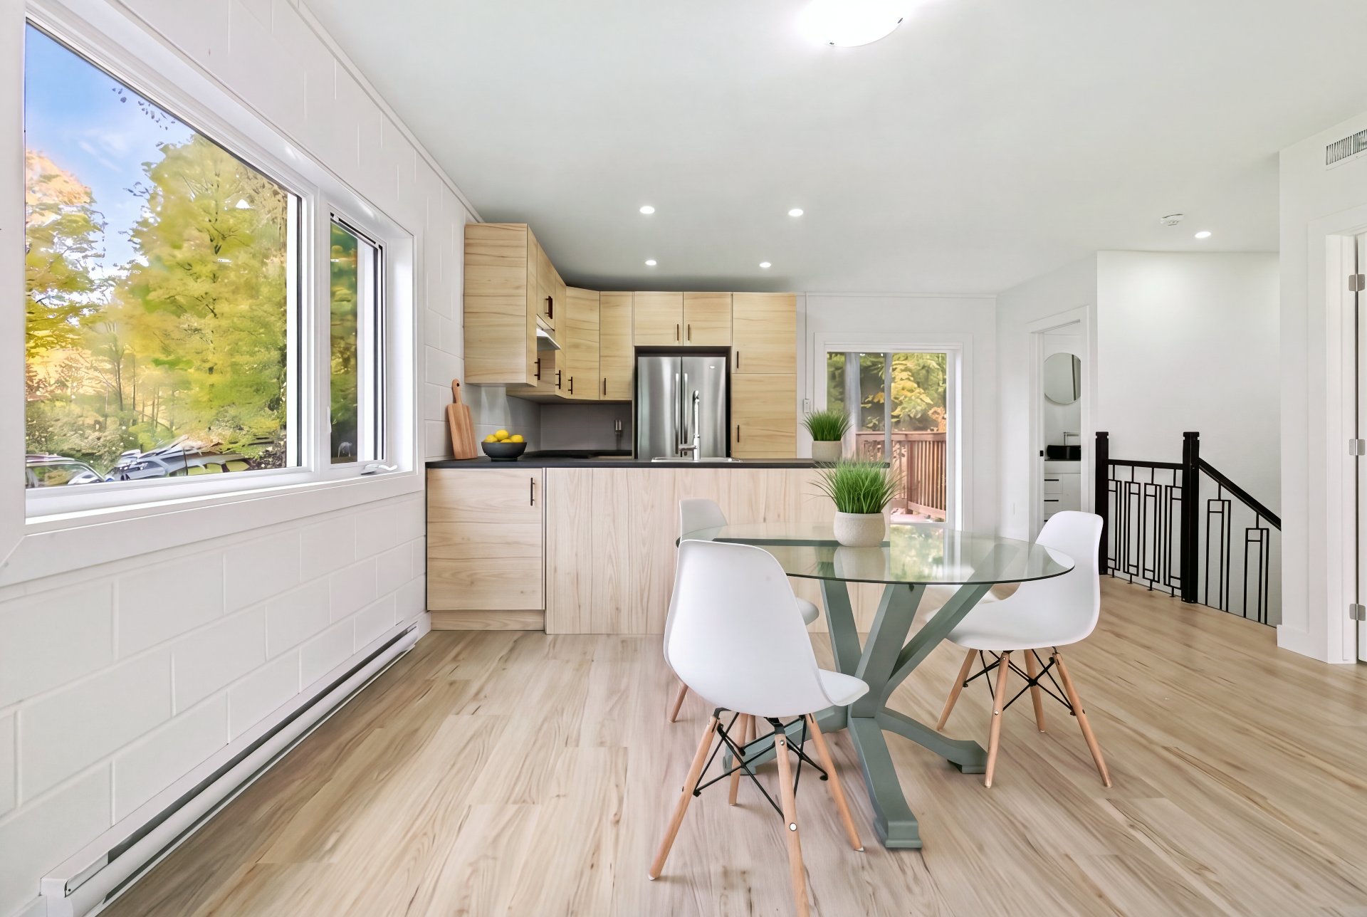
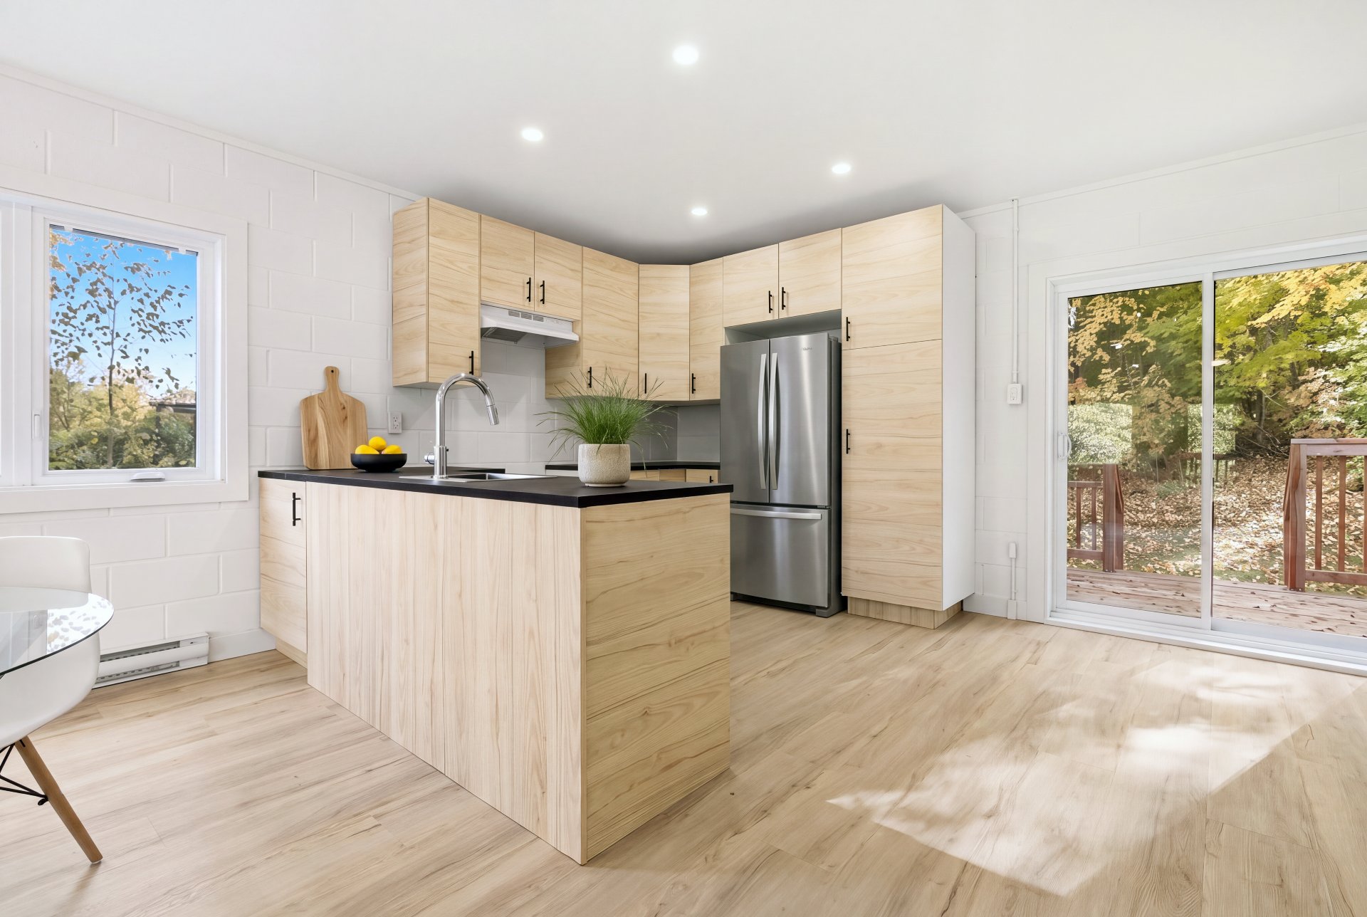
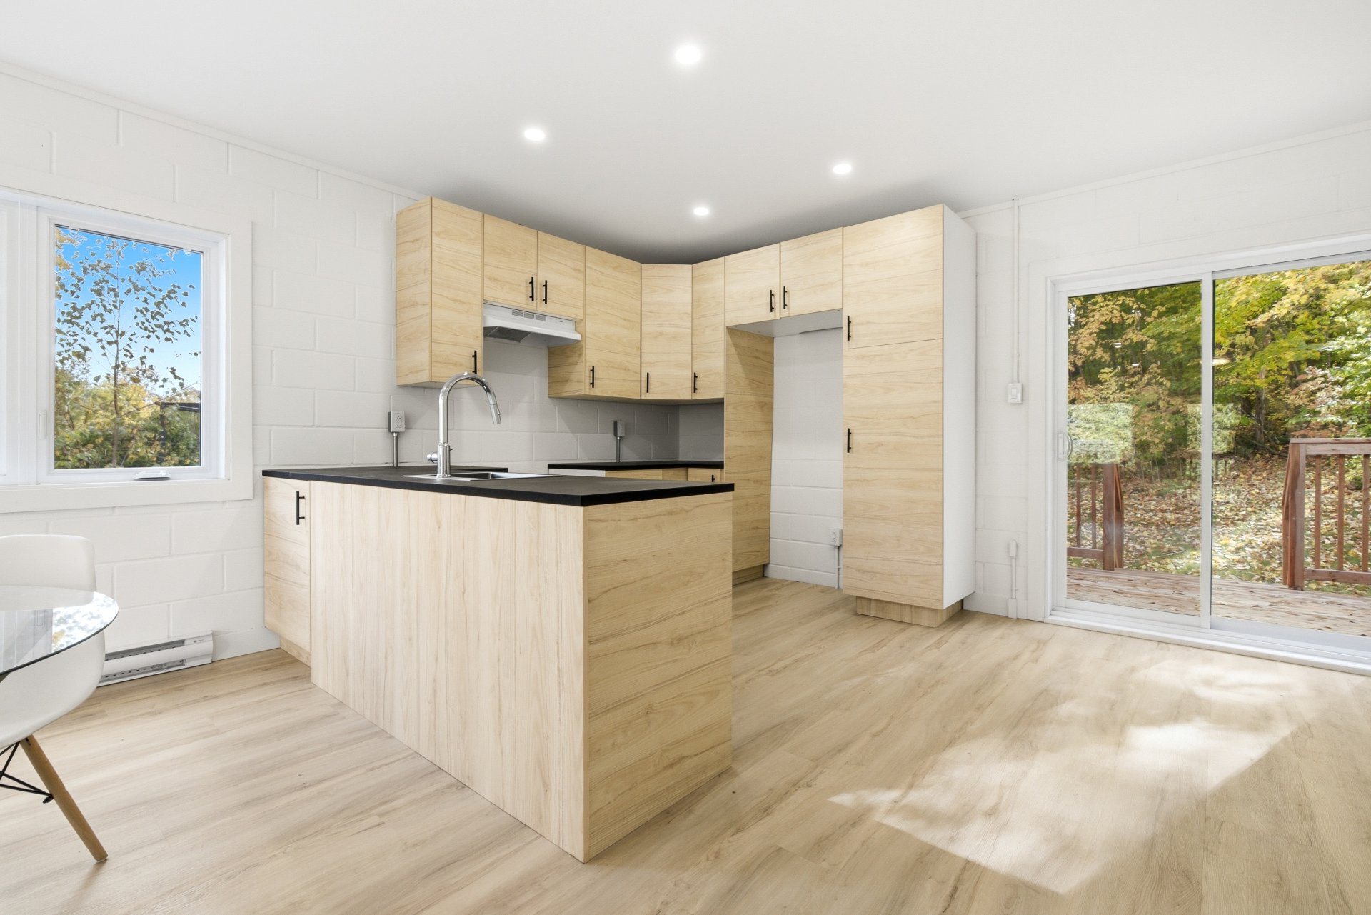
| Kitchen | 10.7 x 15.5 P | Ground Floor | |
| Dining room | 9.3 x 14.8 P | Ground Floor | |
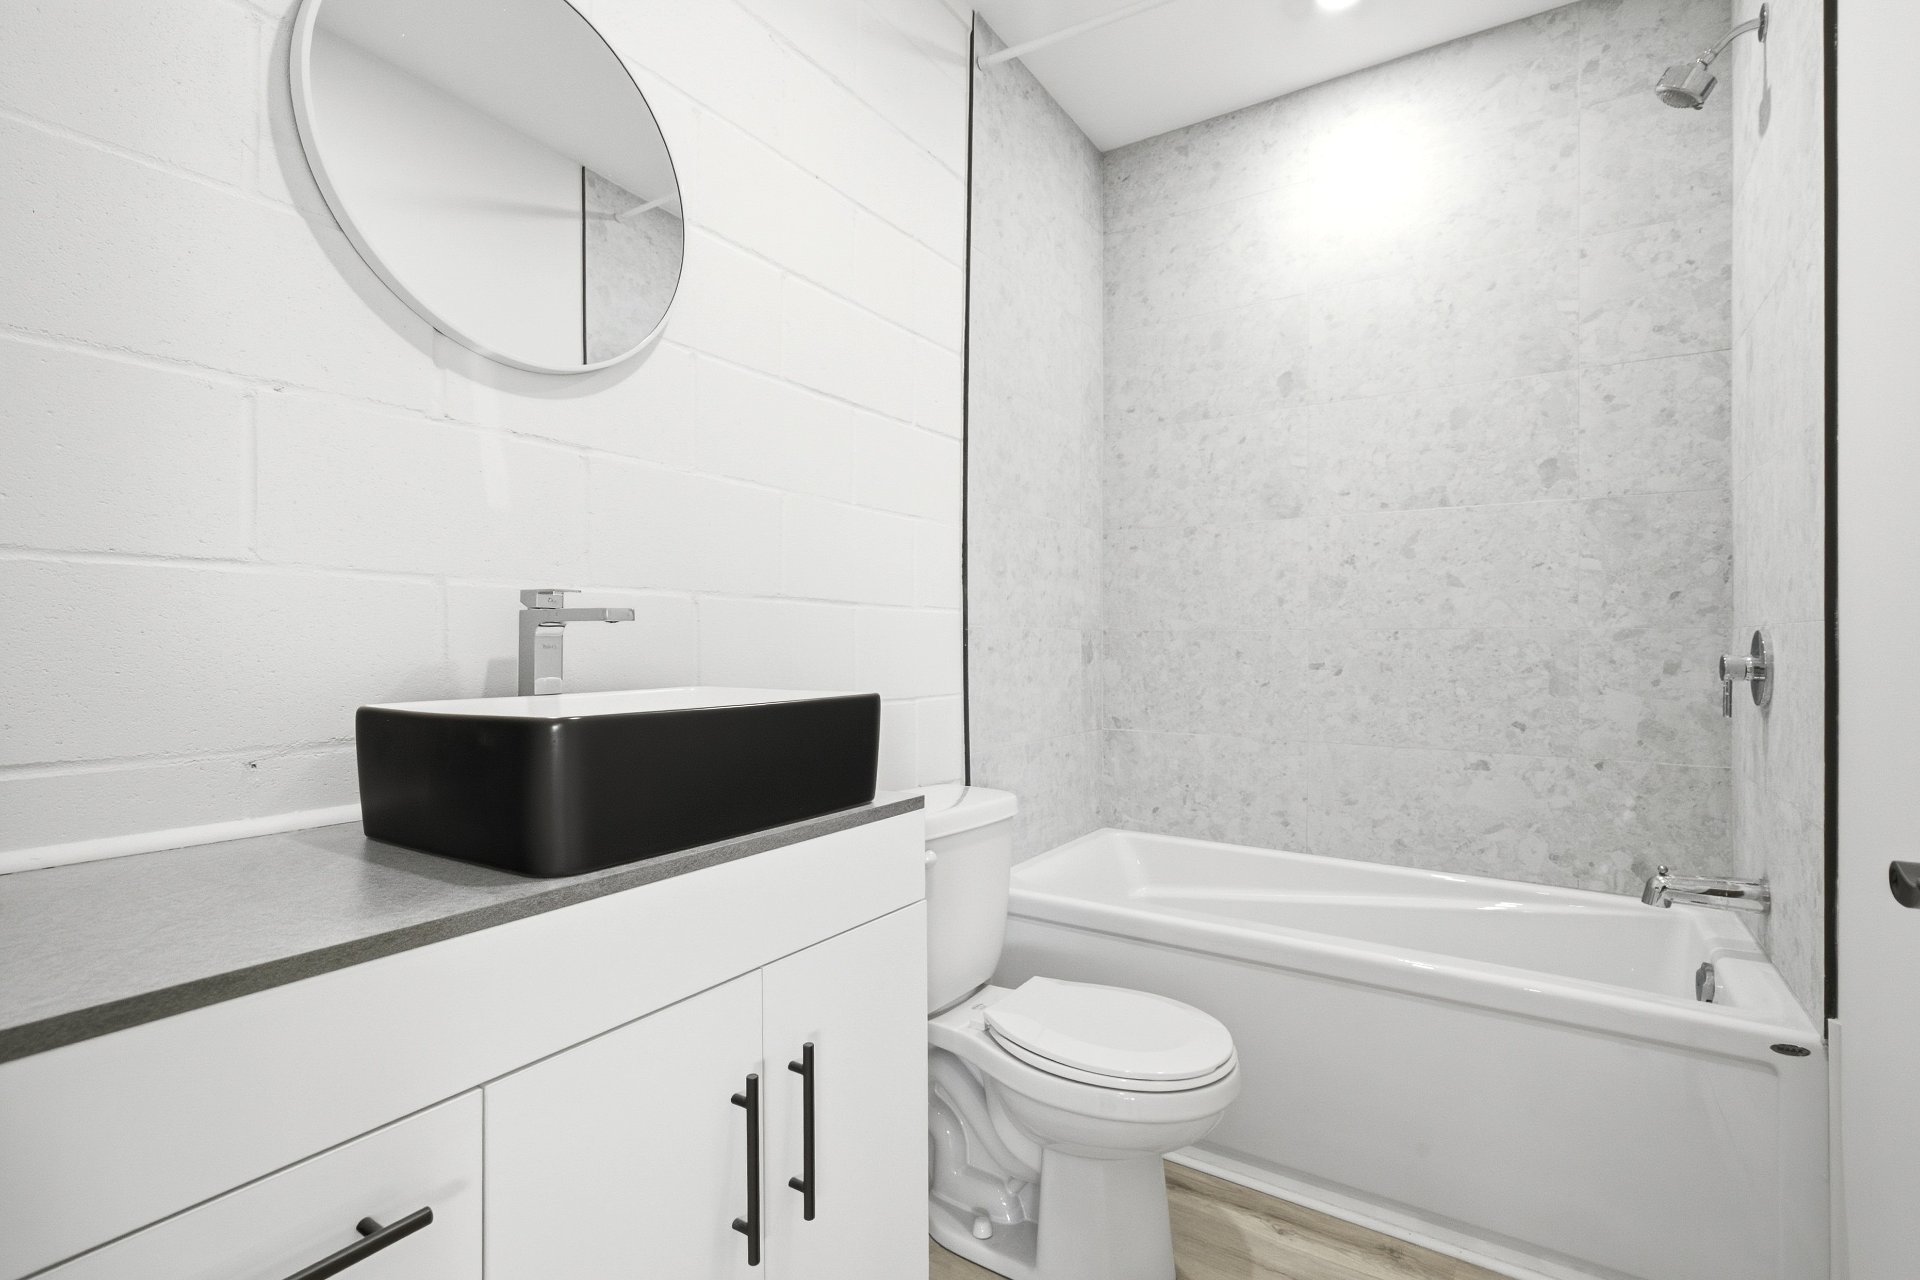
| Bathroom | 5.0 x 8.0 P | Ground Floor | |
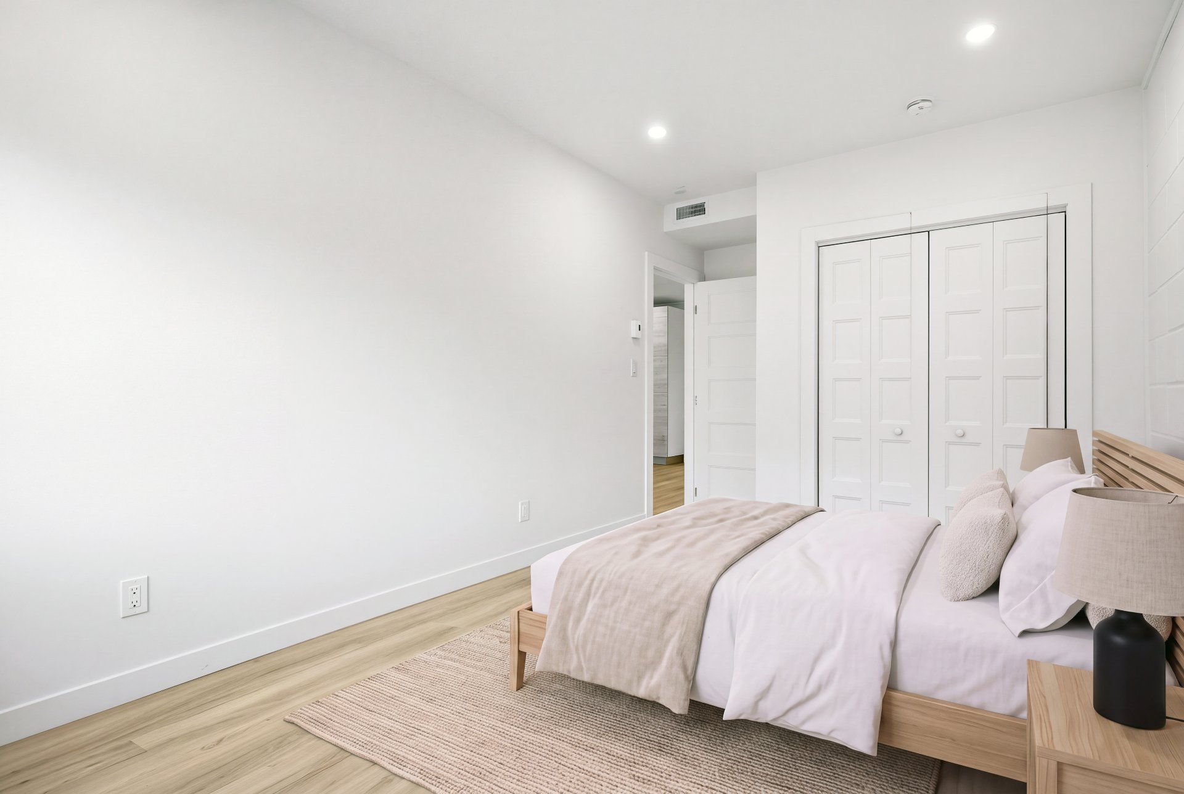
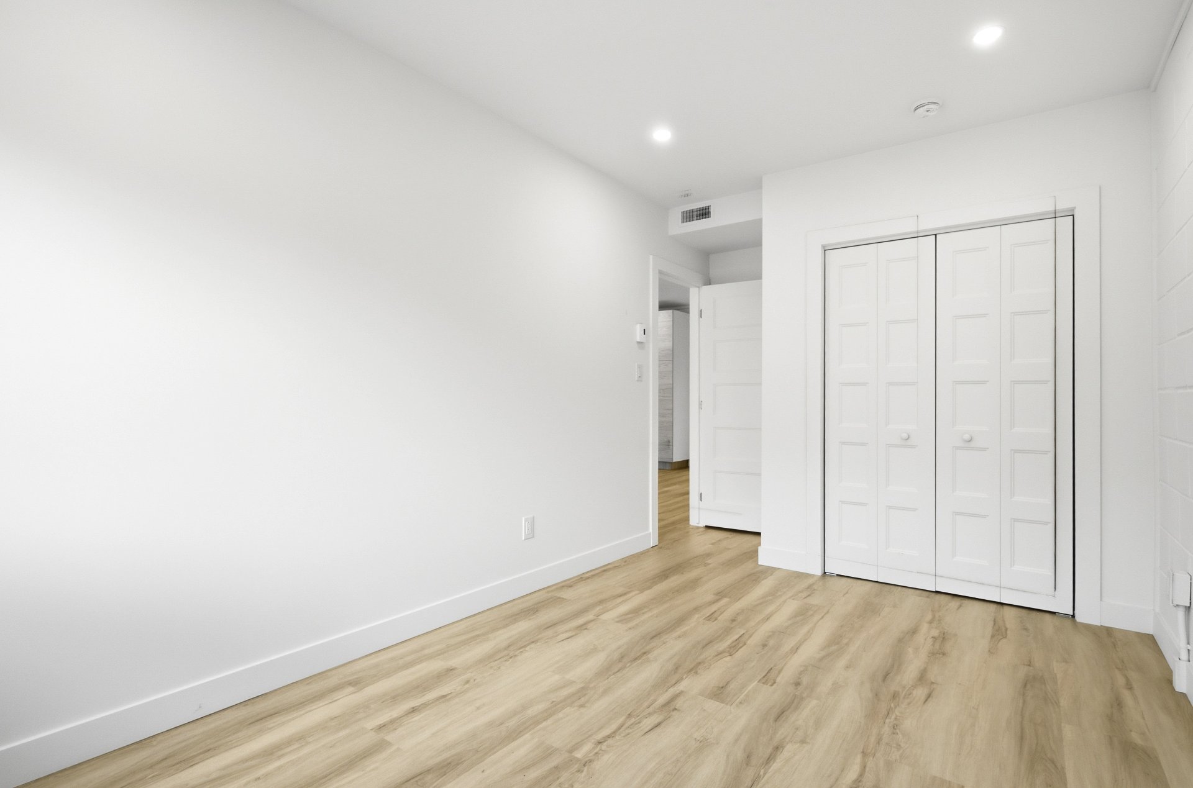
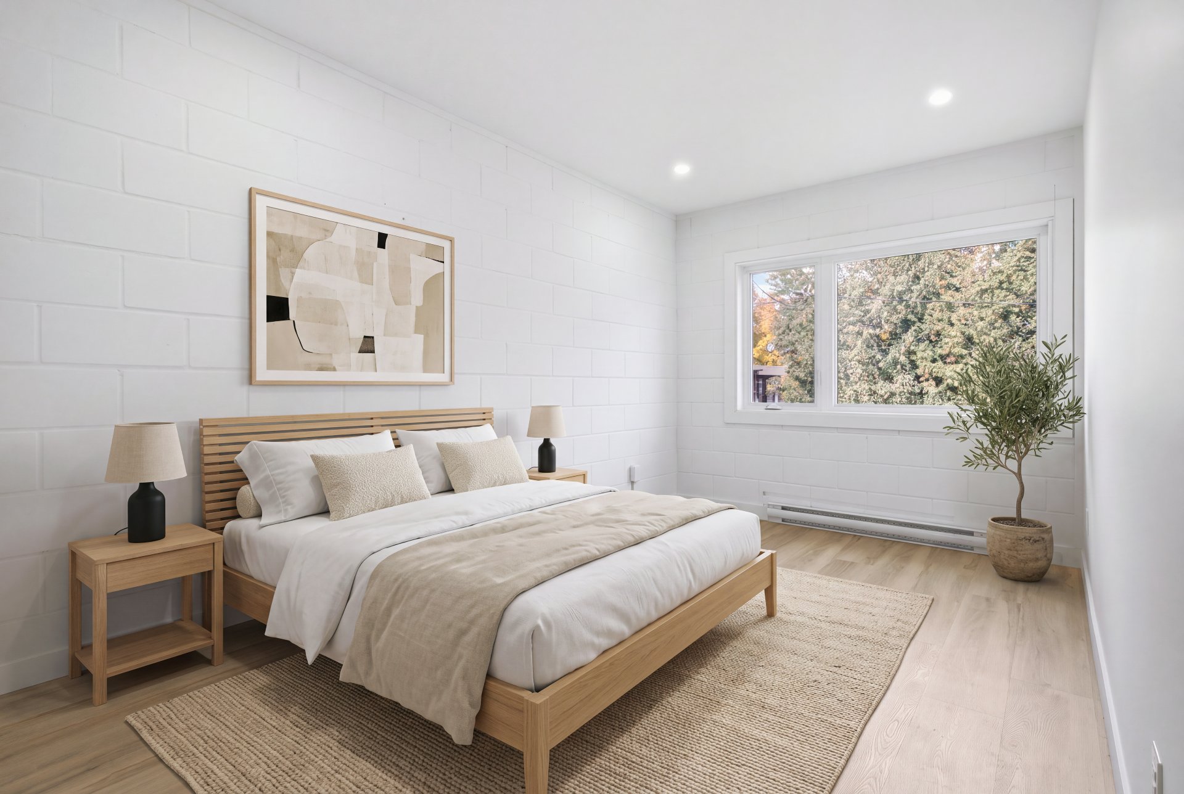
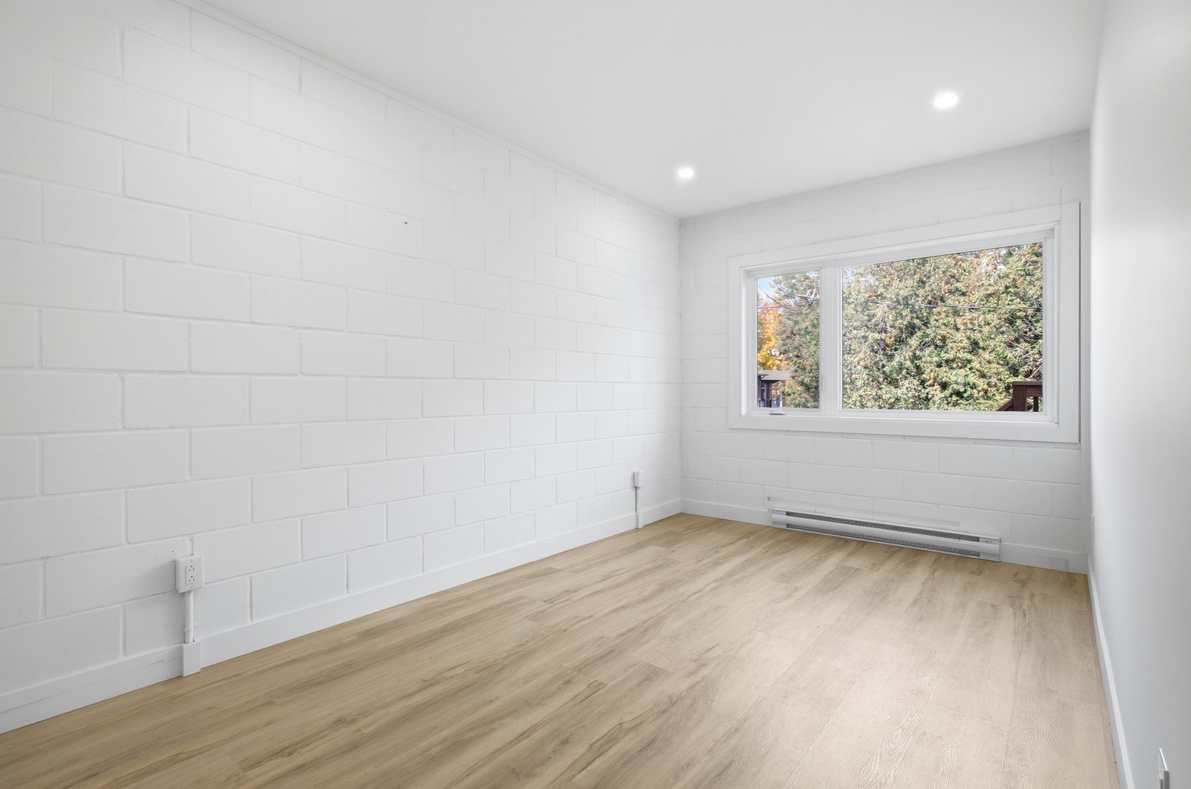
| Primary bedroom | 8.11 x 16.10 P | Ground Floor | |
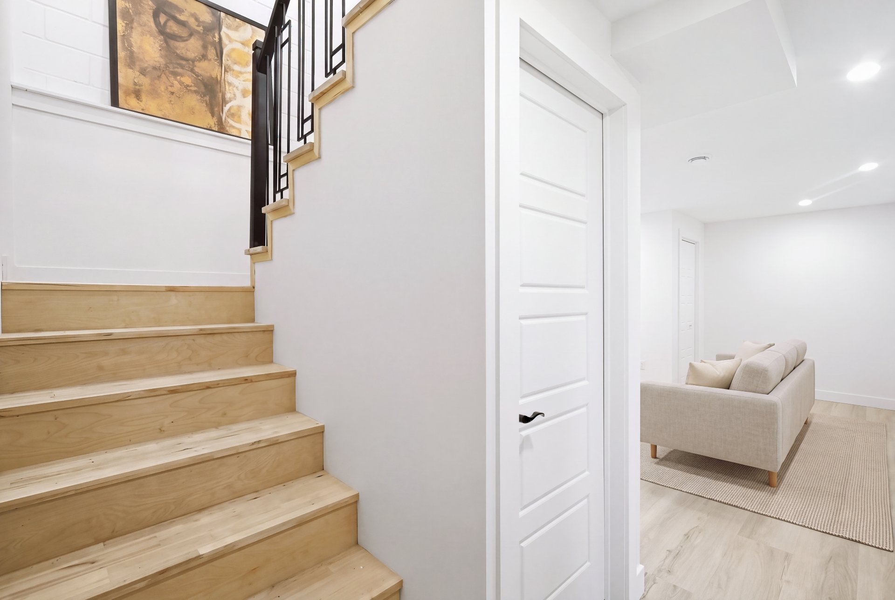
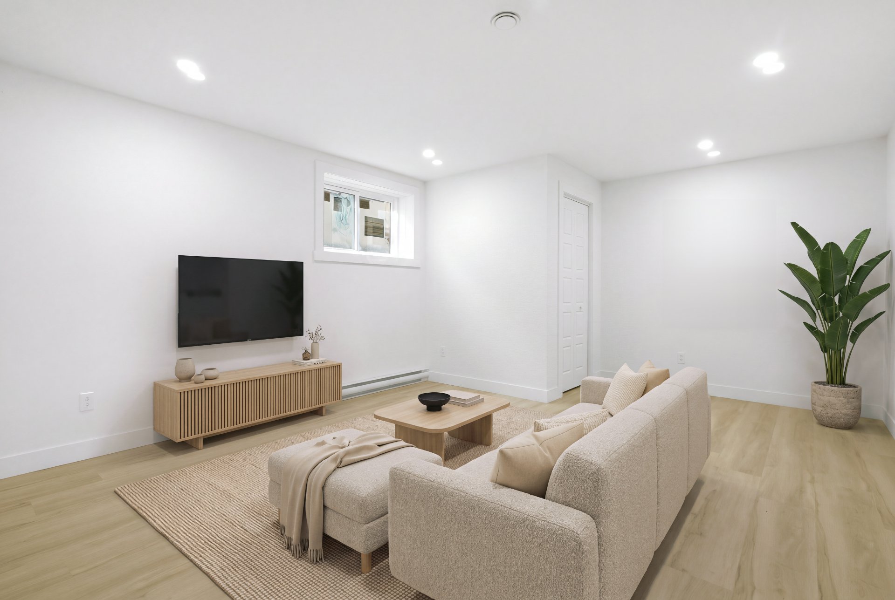
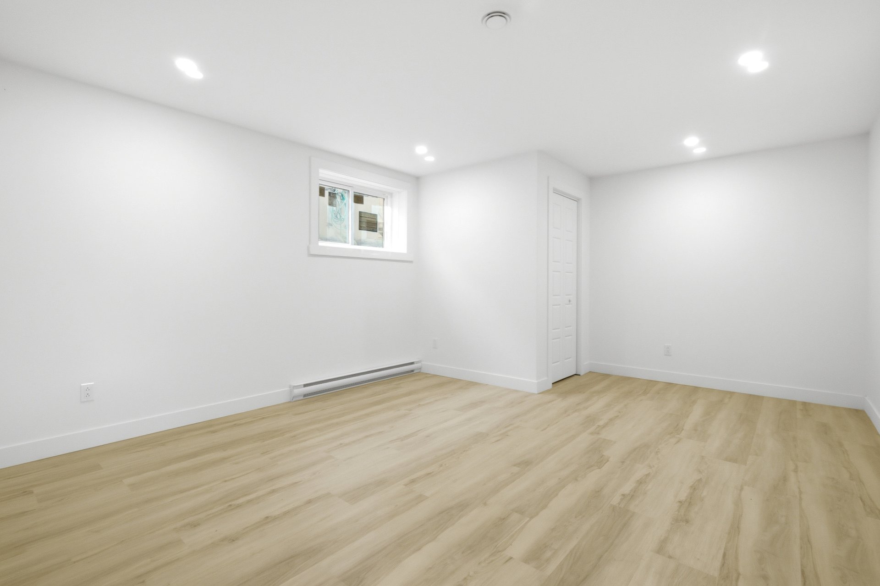
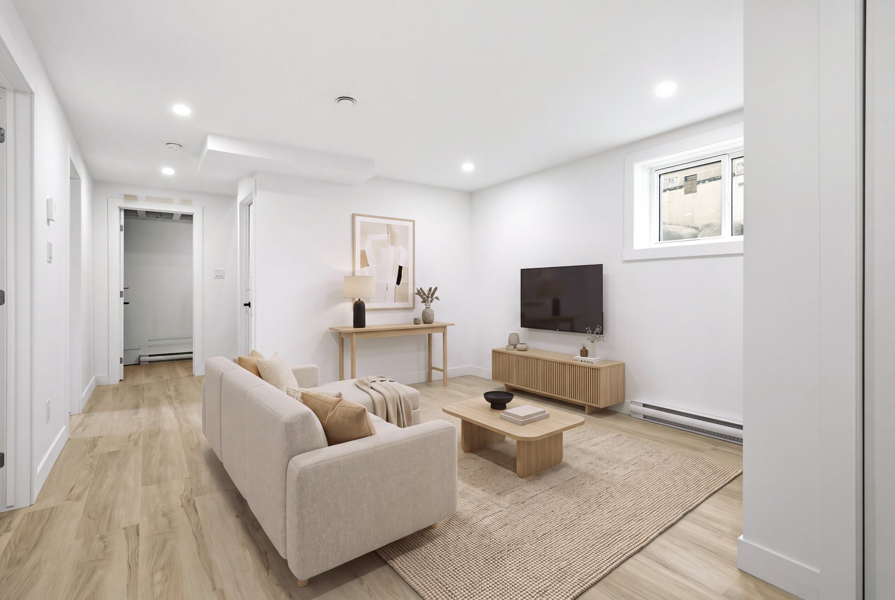
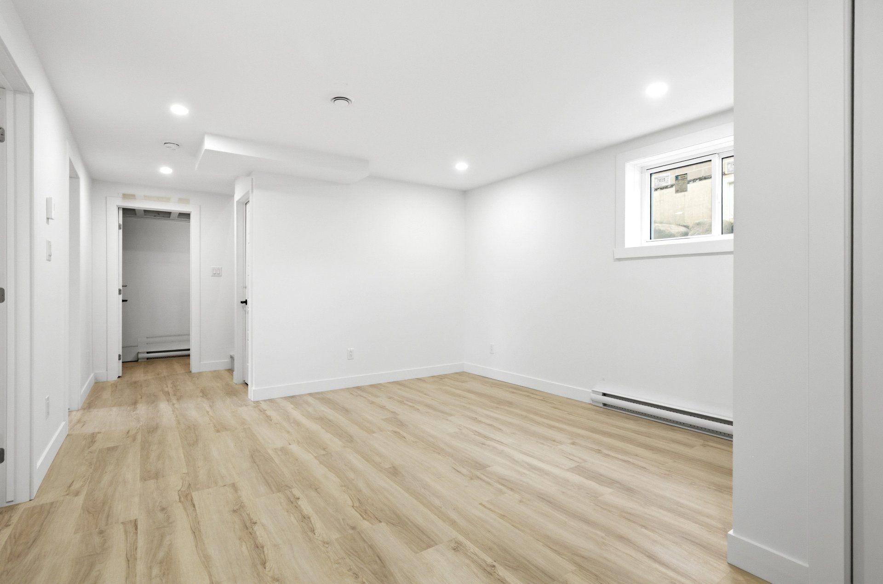
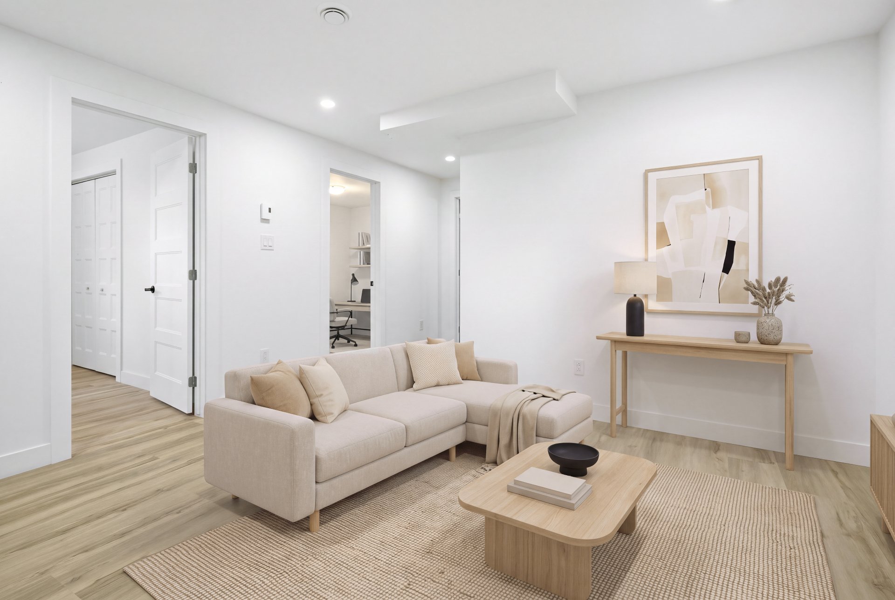
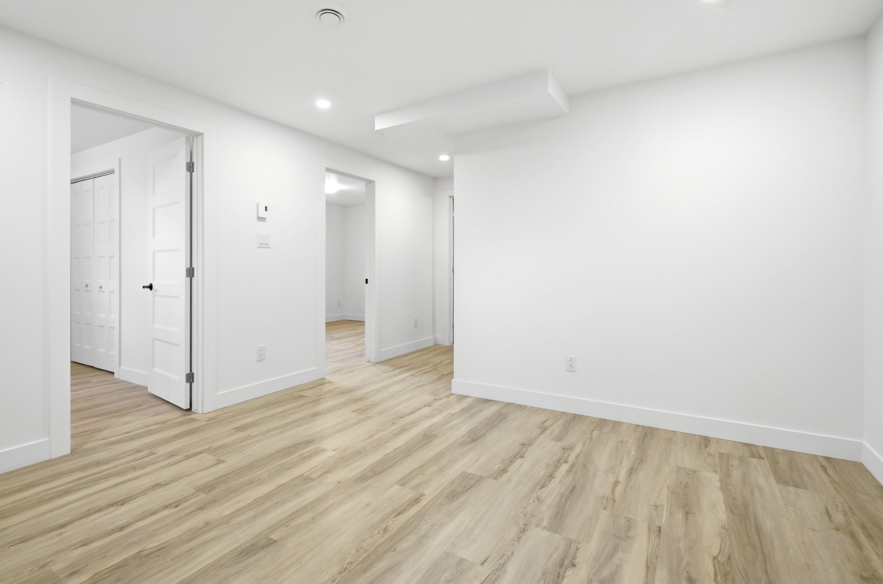
| Family room | 12.10 x 22.9 P | Basement | |
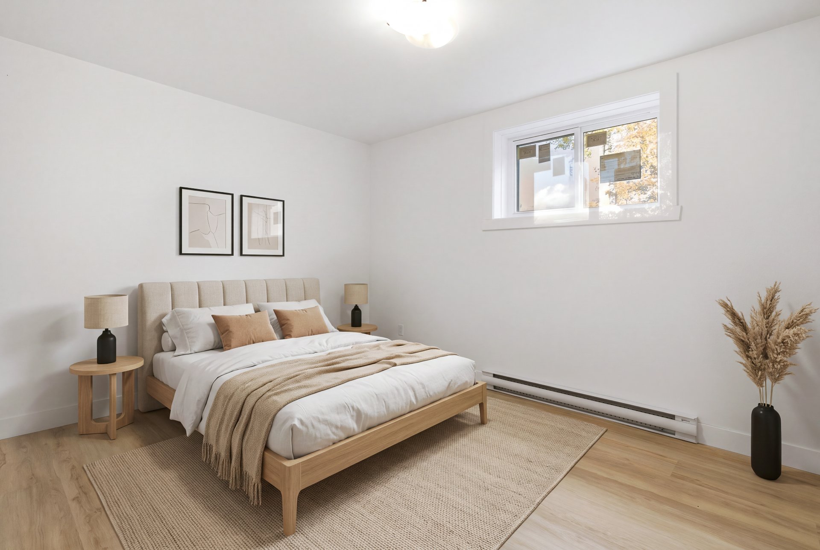
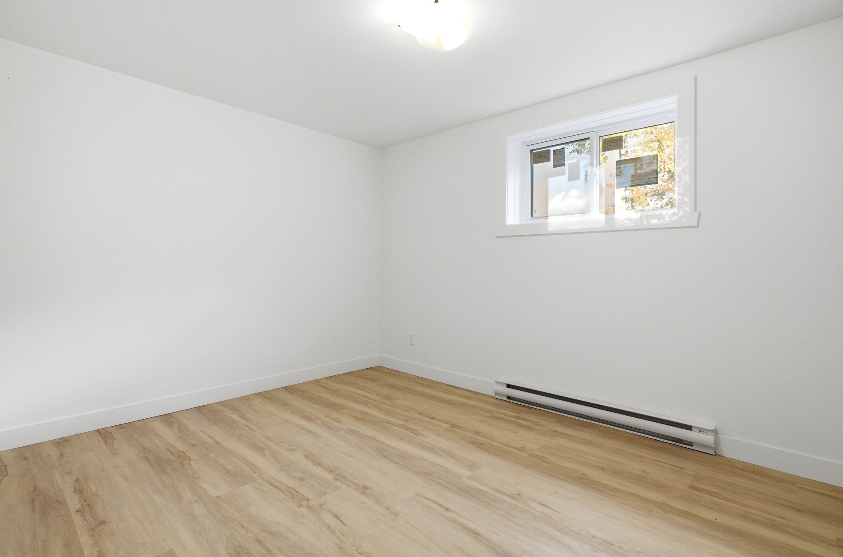
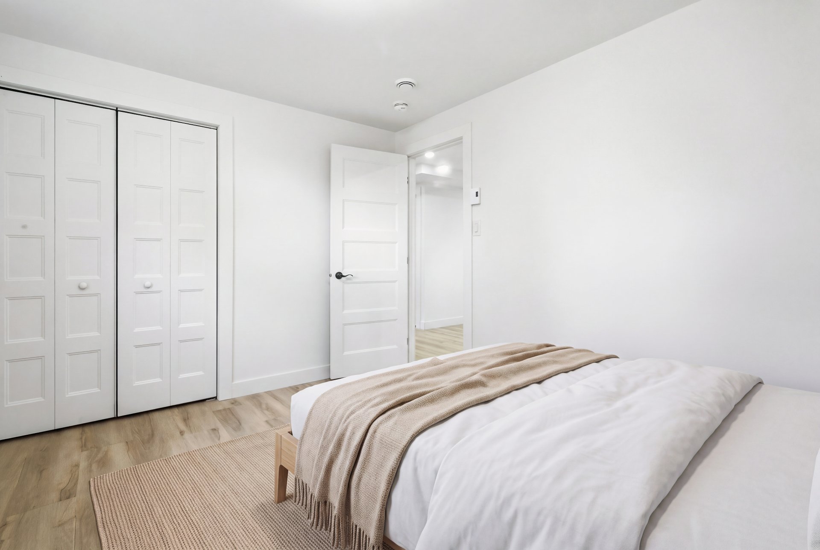
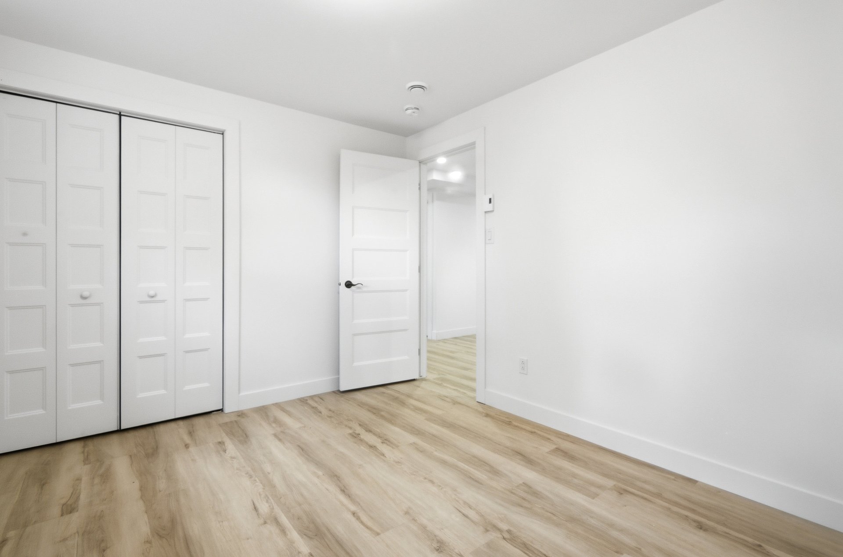
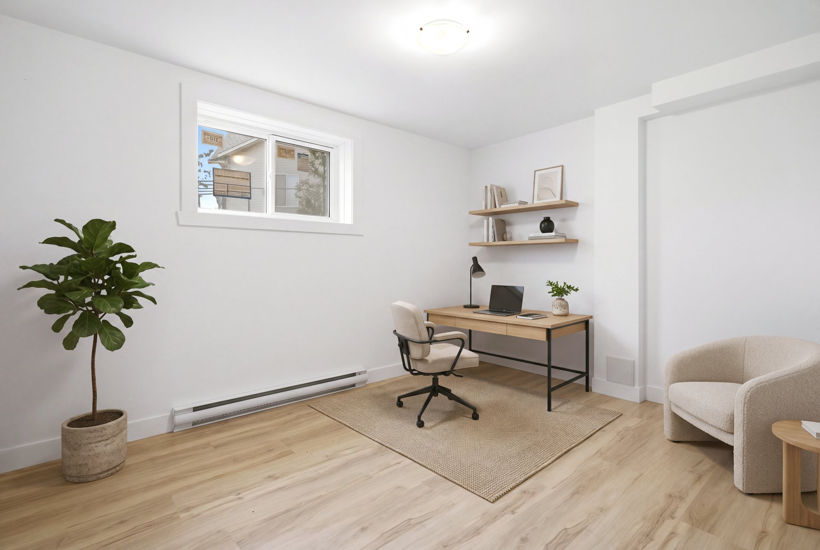
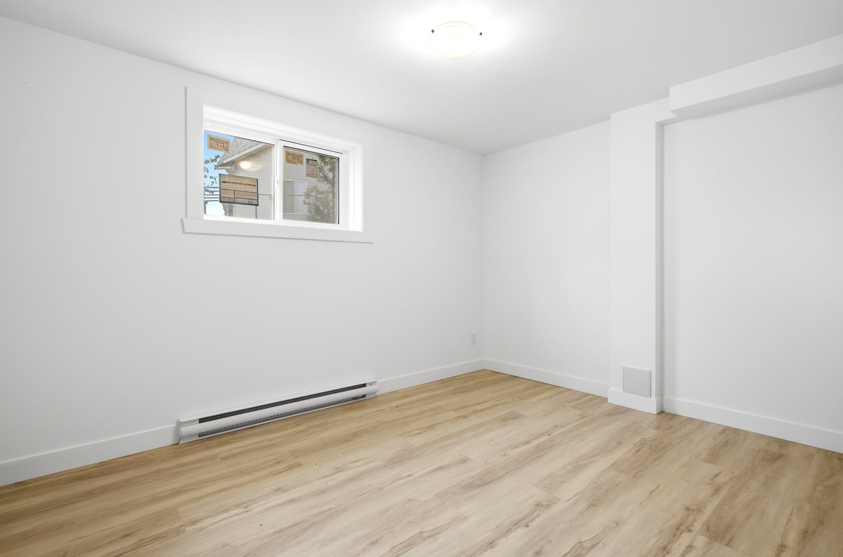
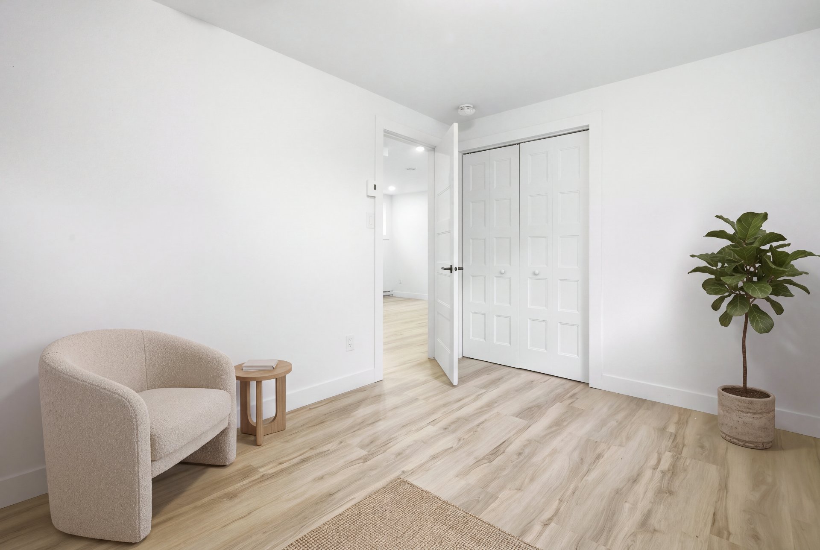
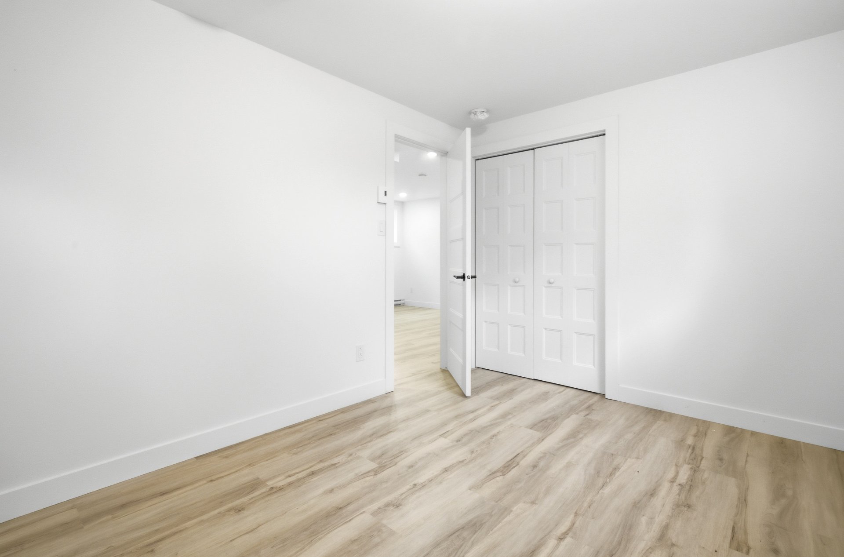
| Bedroom | 9.9 x 12.4 P | Basement | |
| Bedroom | 9.9 x 12.5 P | Basement | |
| Laundry room | 4.6 x 12.11 P | Basement | |
| BUILDING | |
|---|---|
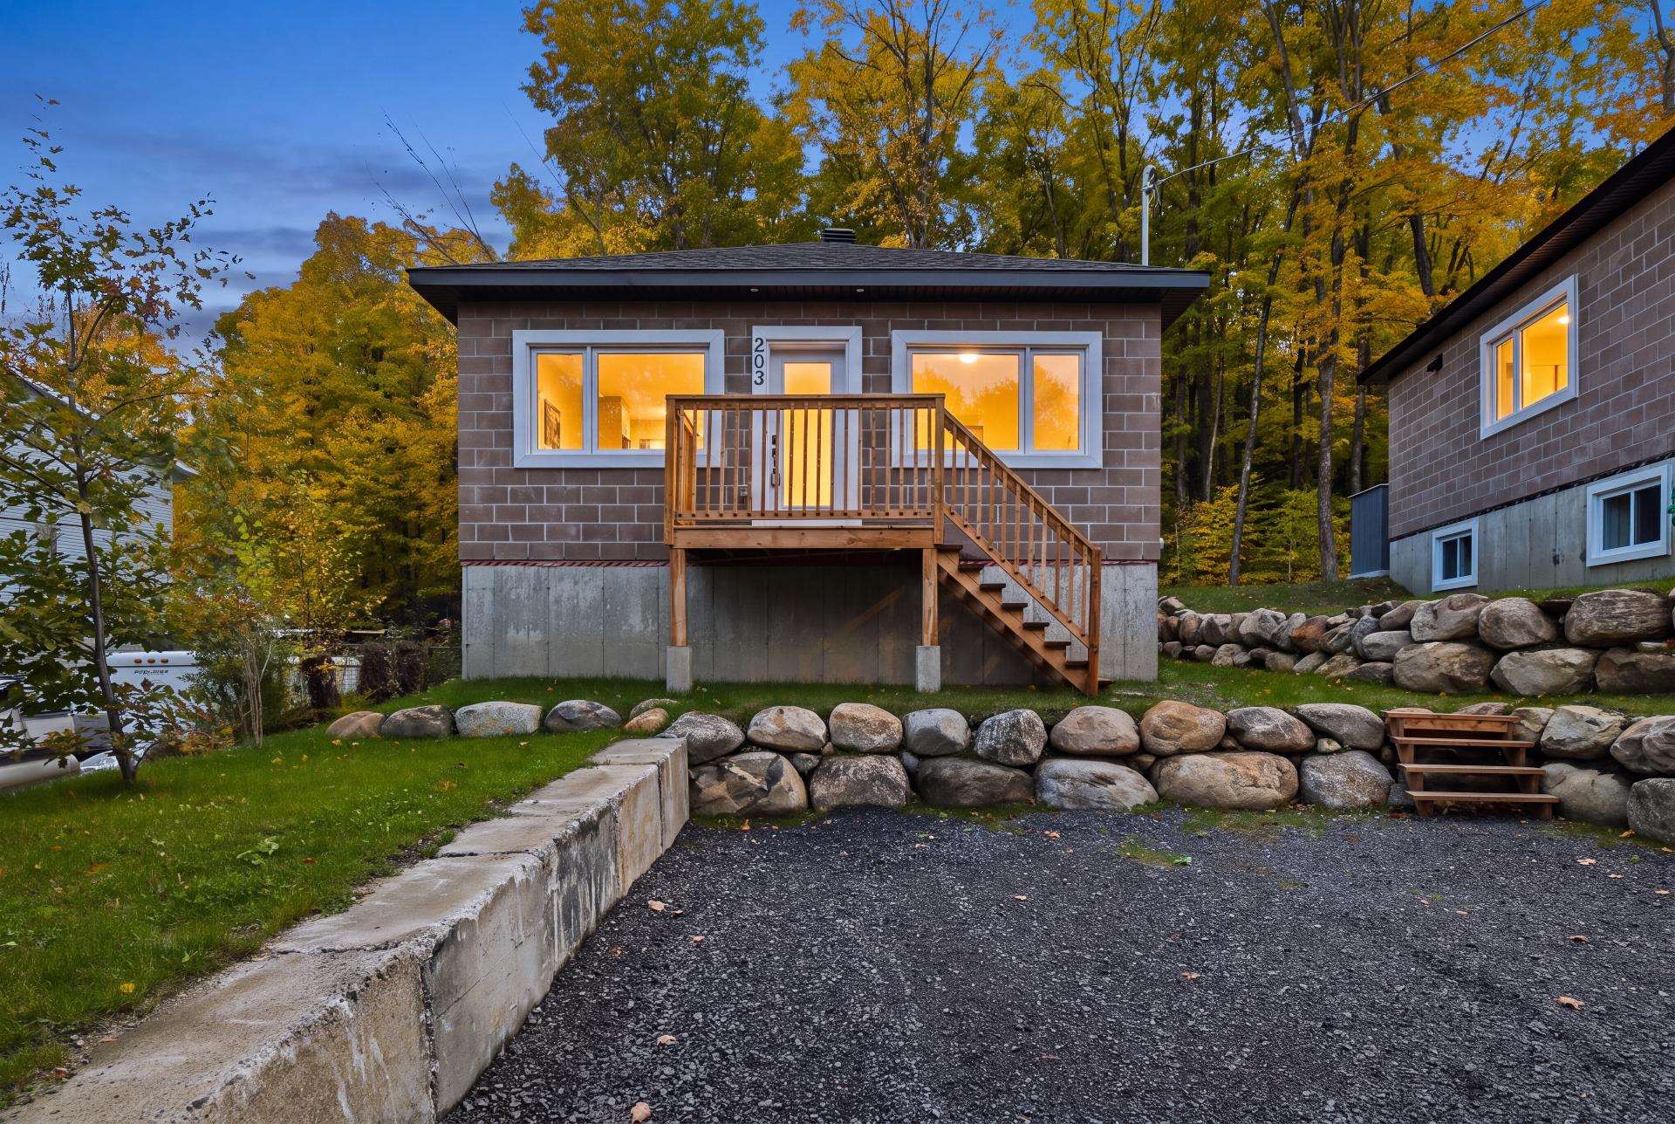
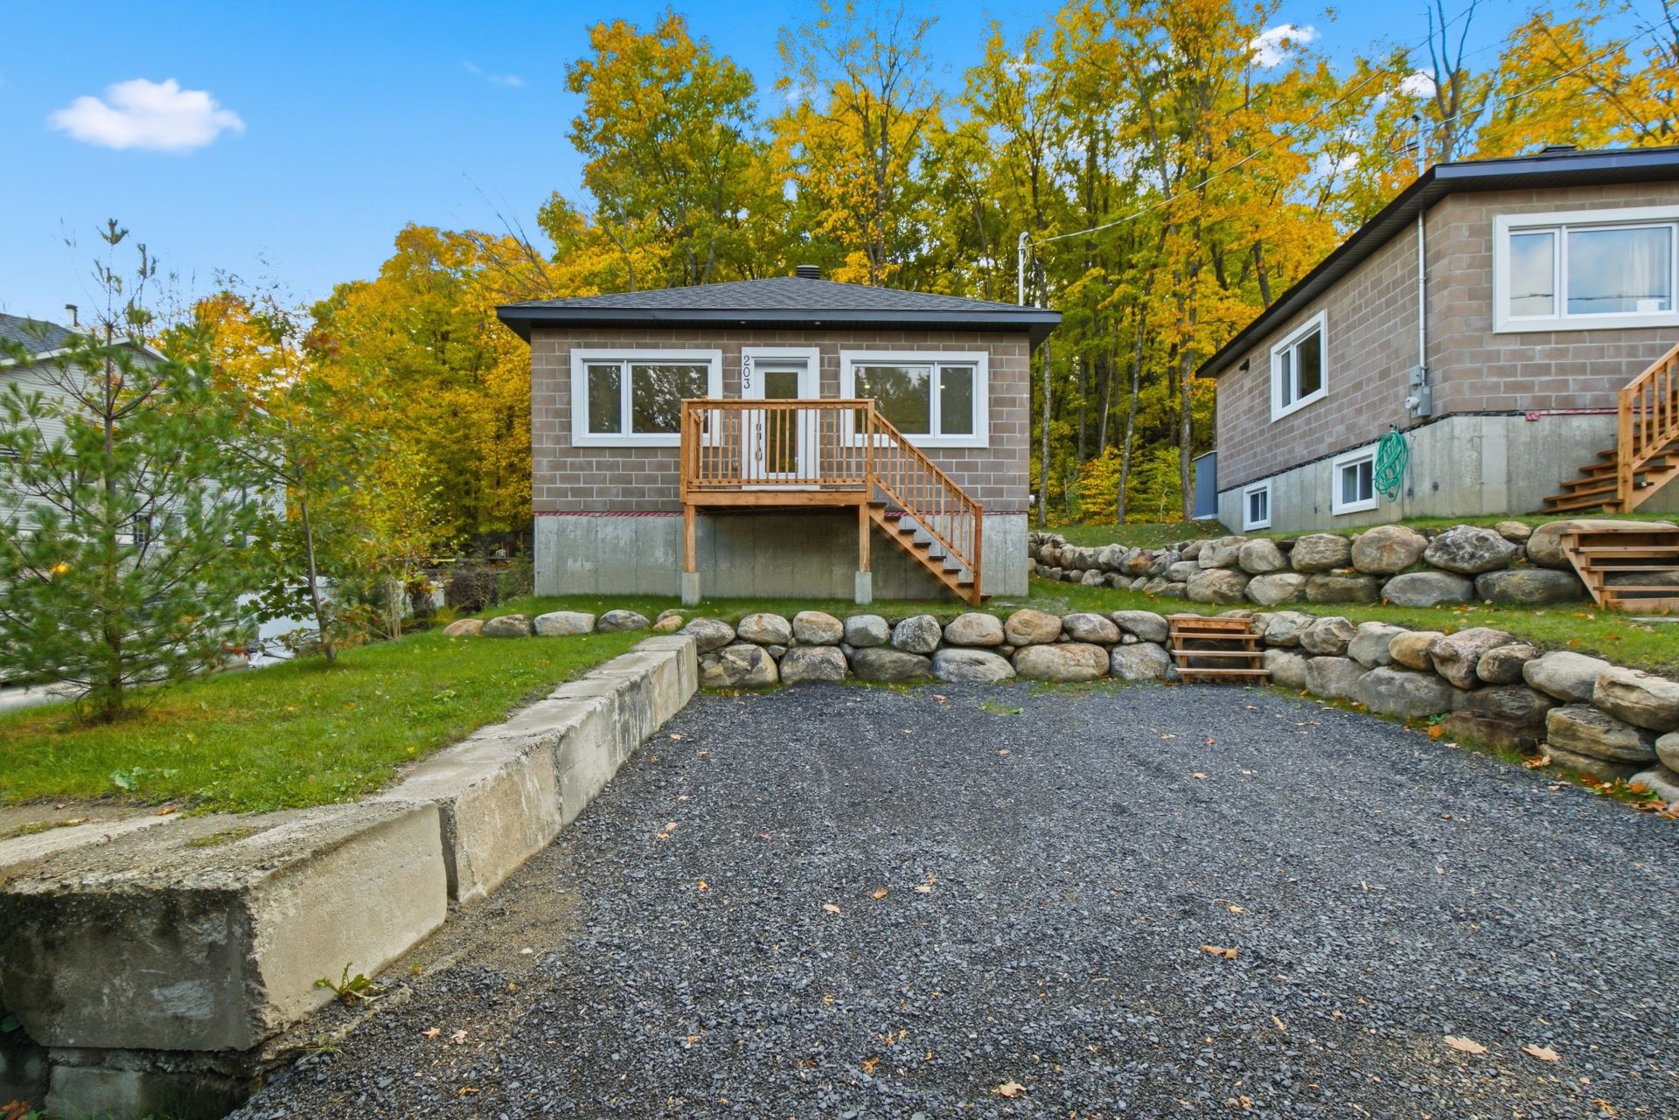
| Type | Bungalow |
| Style | Detached |
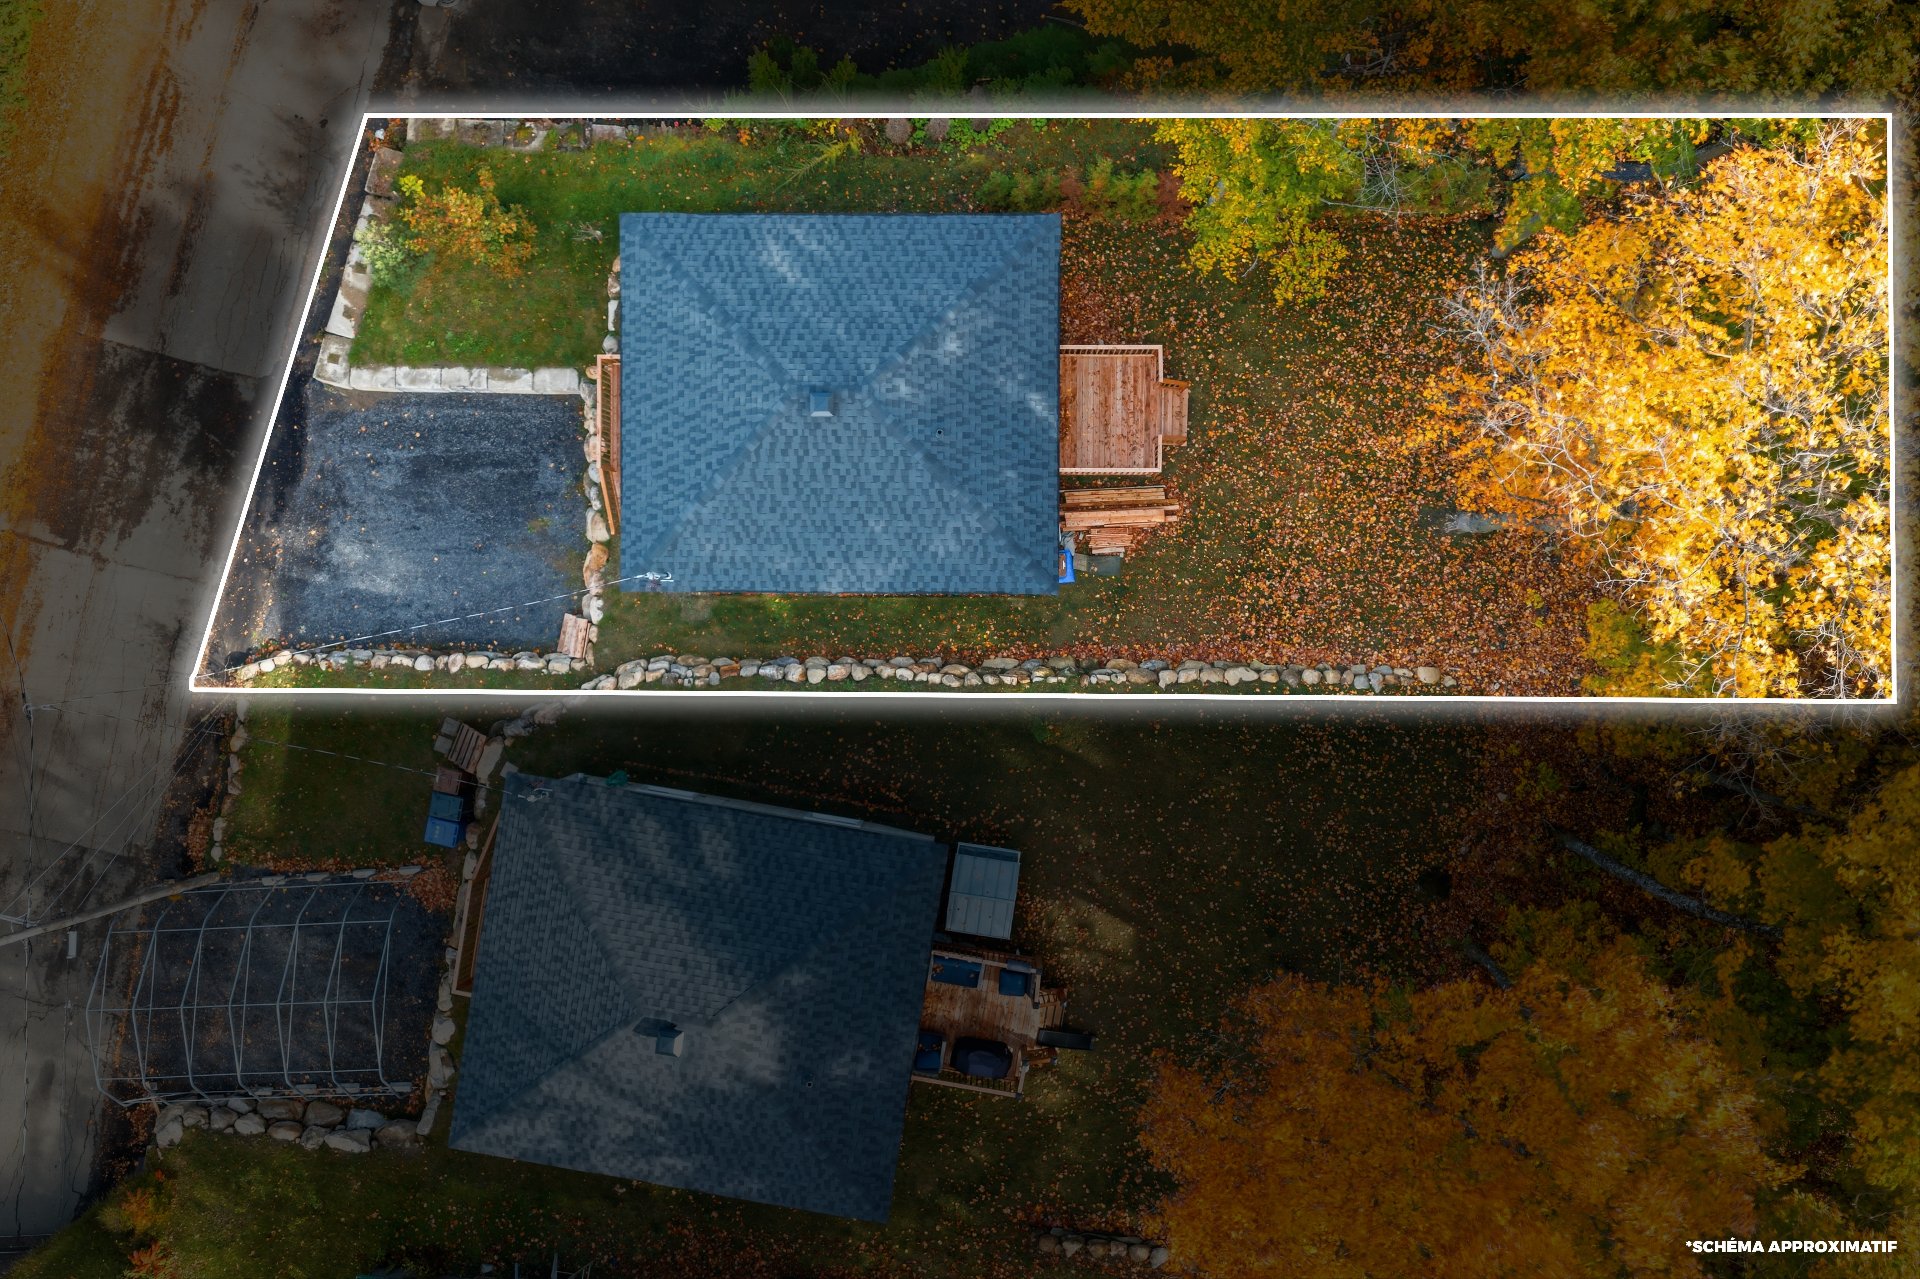
| Dimensions | 9.21x7.78 M |
| Lot Size | 0 |
| EXPENSES | |
|---|---|
| Municipal Taxes (2026) | $ 3313 / year |
| School taxes (2026) | $ 0 / year |
| CHARACTERISTICS | |
|---|---|
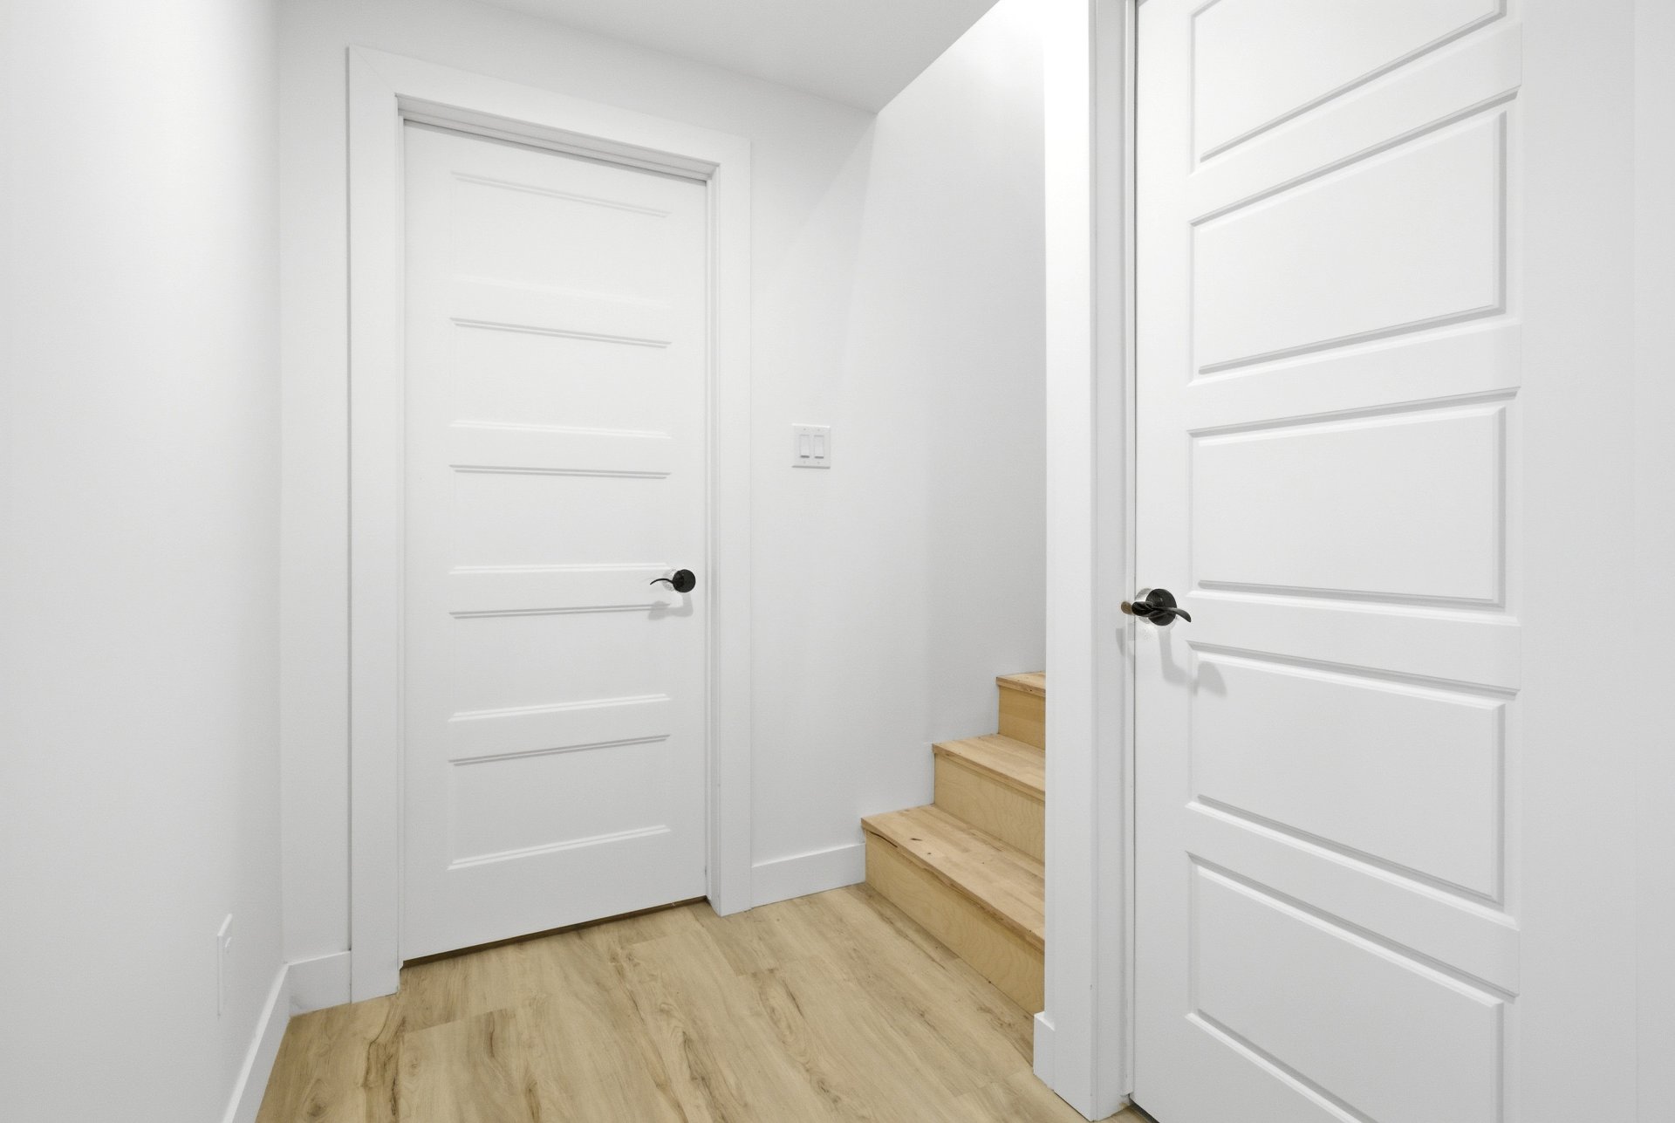
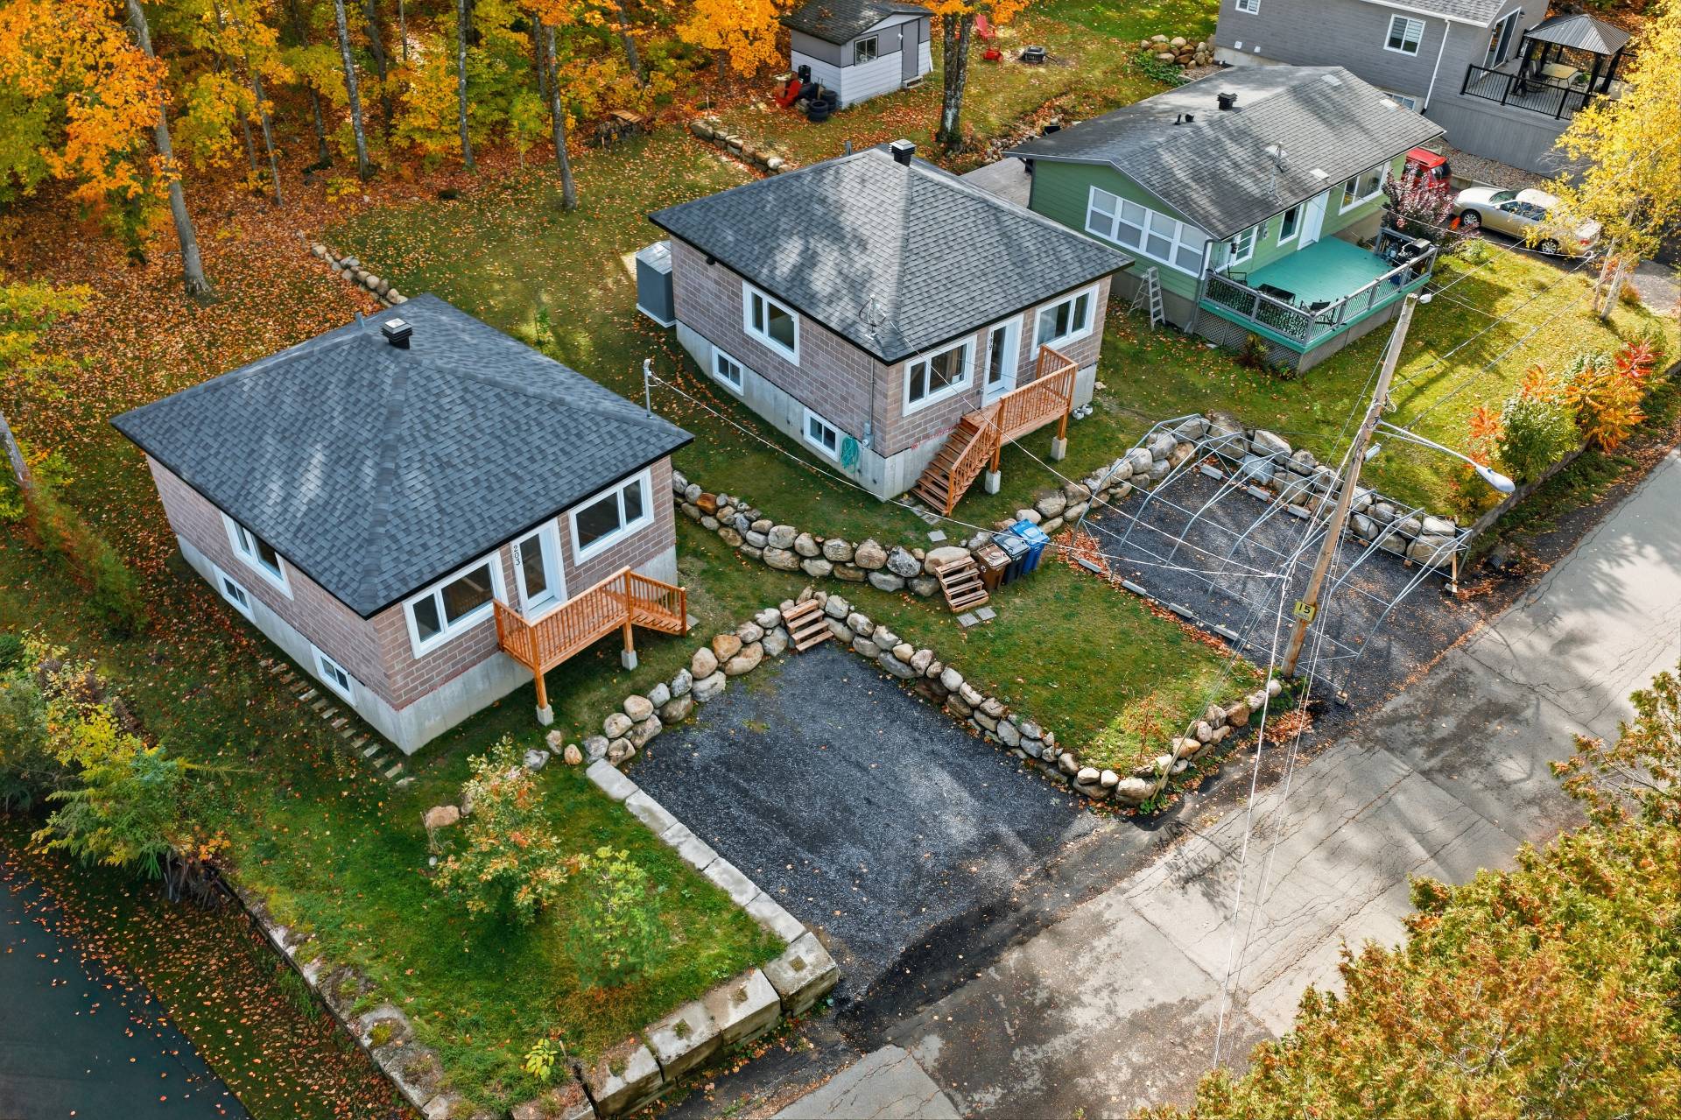
| Basement | 6 feet and over, Finished basement |
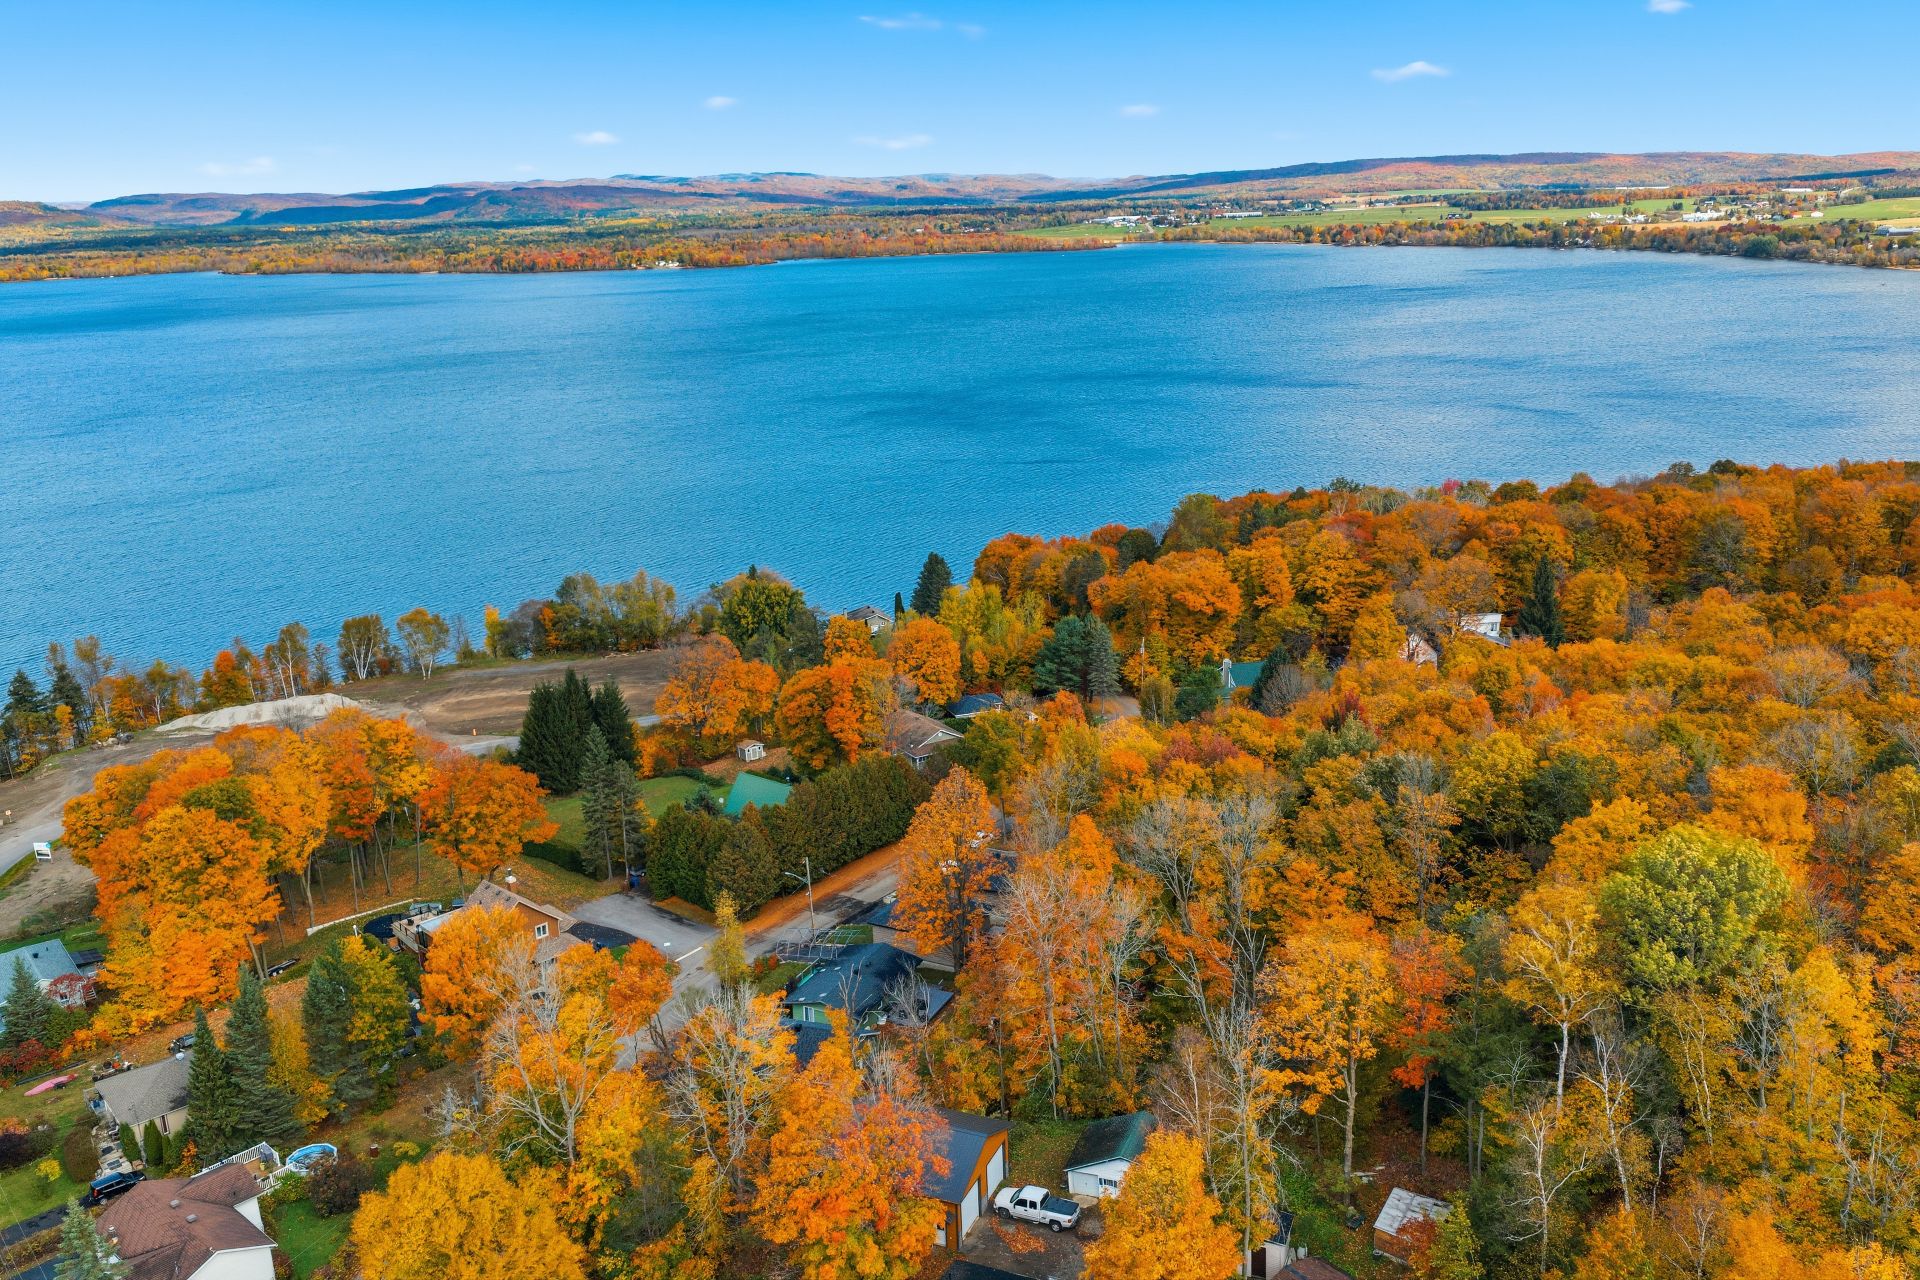
| Proximity | Alpine skiing, ATV trail, Bicycle path, Cross-country skiing, Daycare centre, Elementary school, Golf, High school, Highway, Park - green area, Snowmobile trail |
| Roofing | Asphalt shingles |
| Siding | Brick |
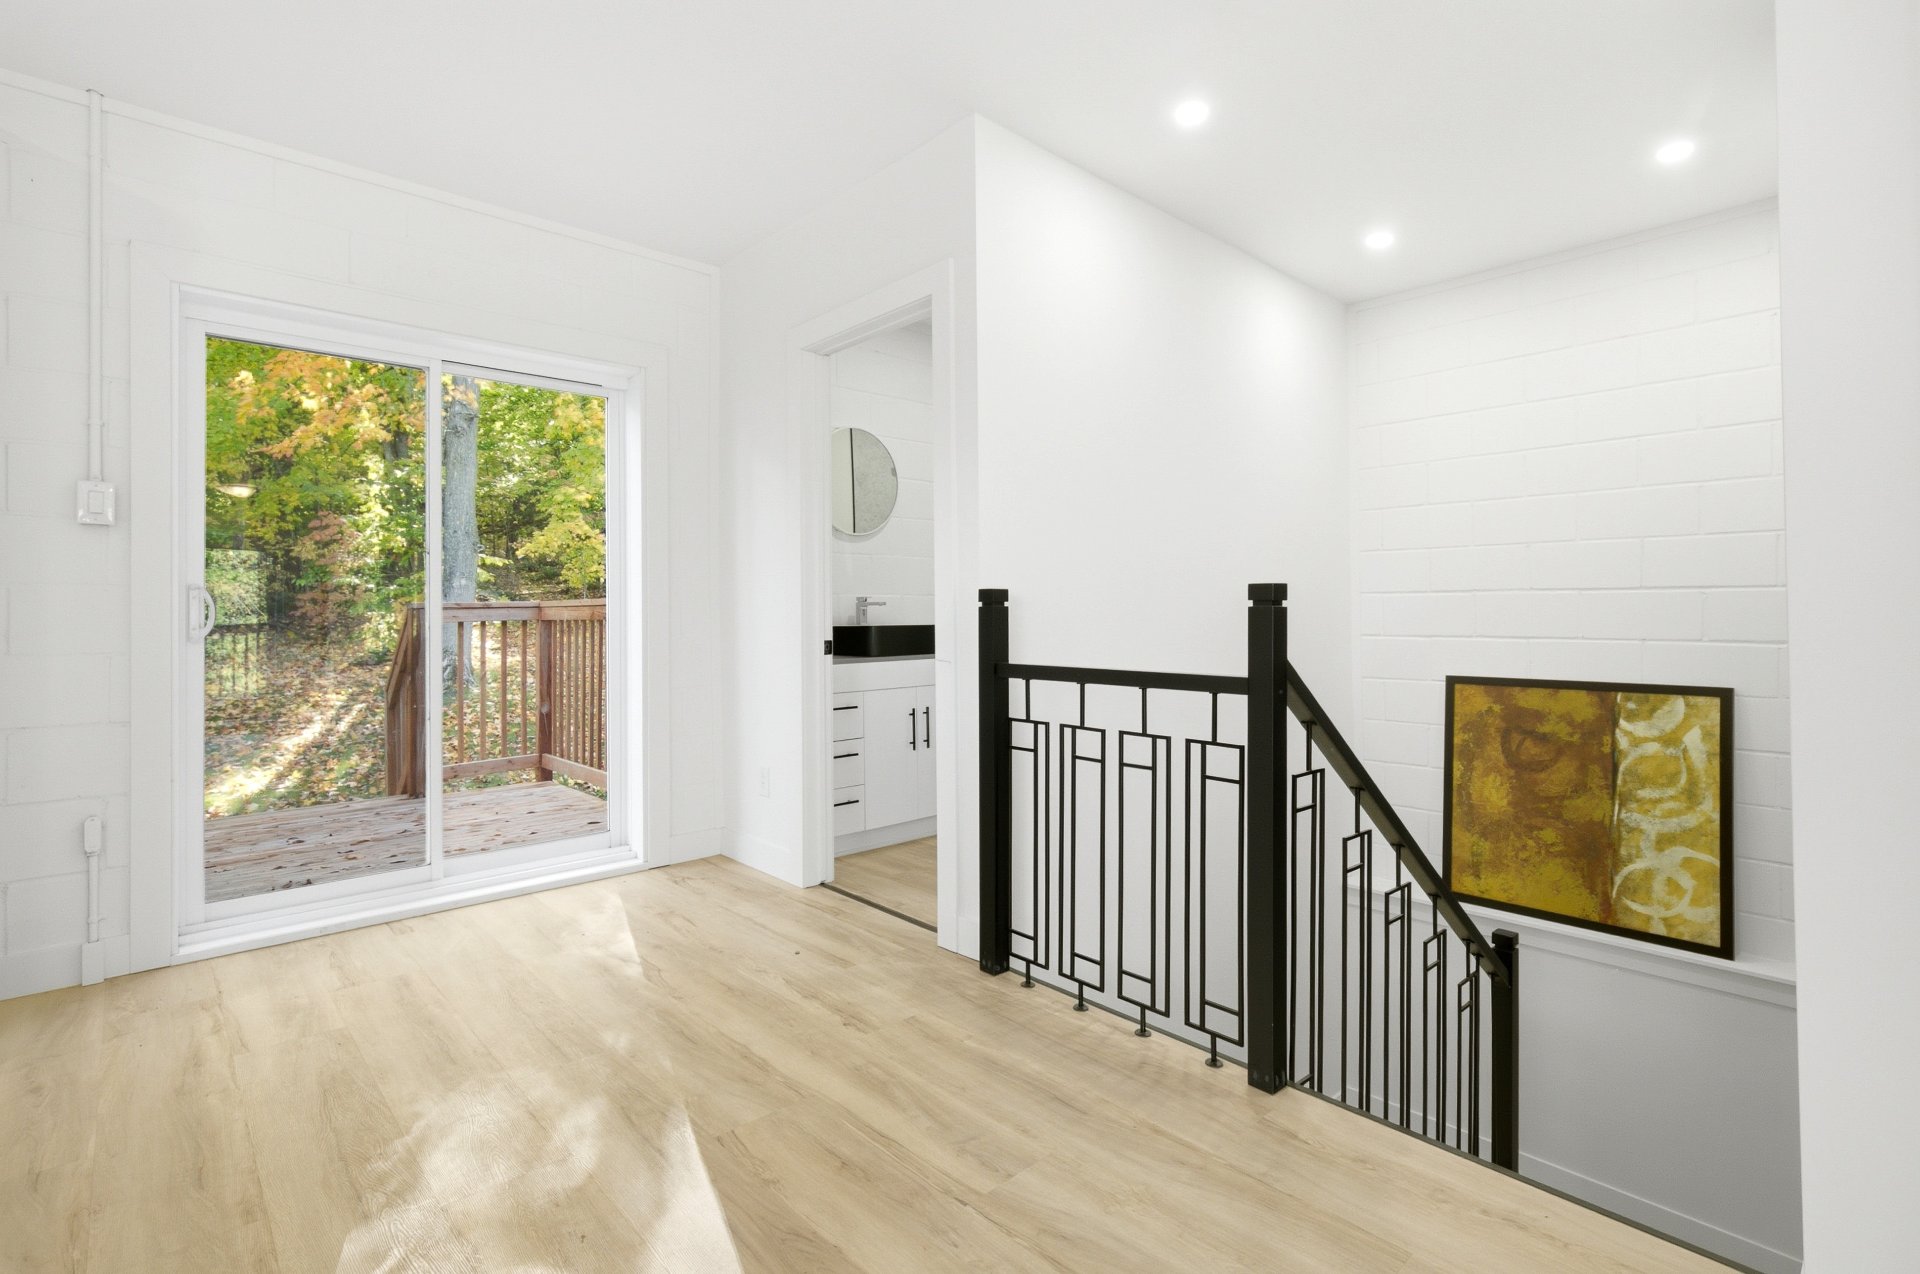
| Window type | Crank handle, French window, Sliding |
| Heating system | Electric baseboard units |
| Heating energy | Electricity |
| Landscaping | Landscape |
| Cupboard | Melamine |
| Sewage system | Municipal sewer |
| Water supply | Municipality |
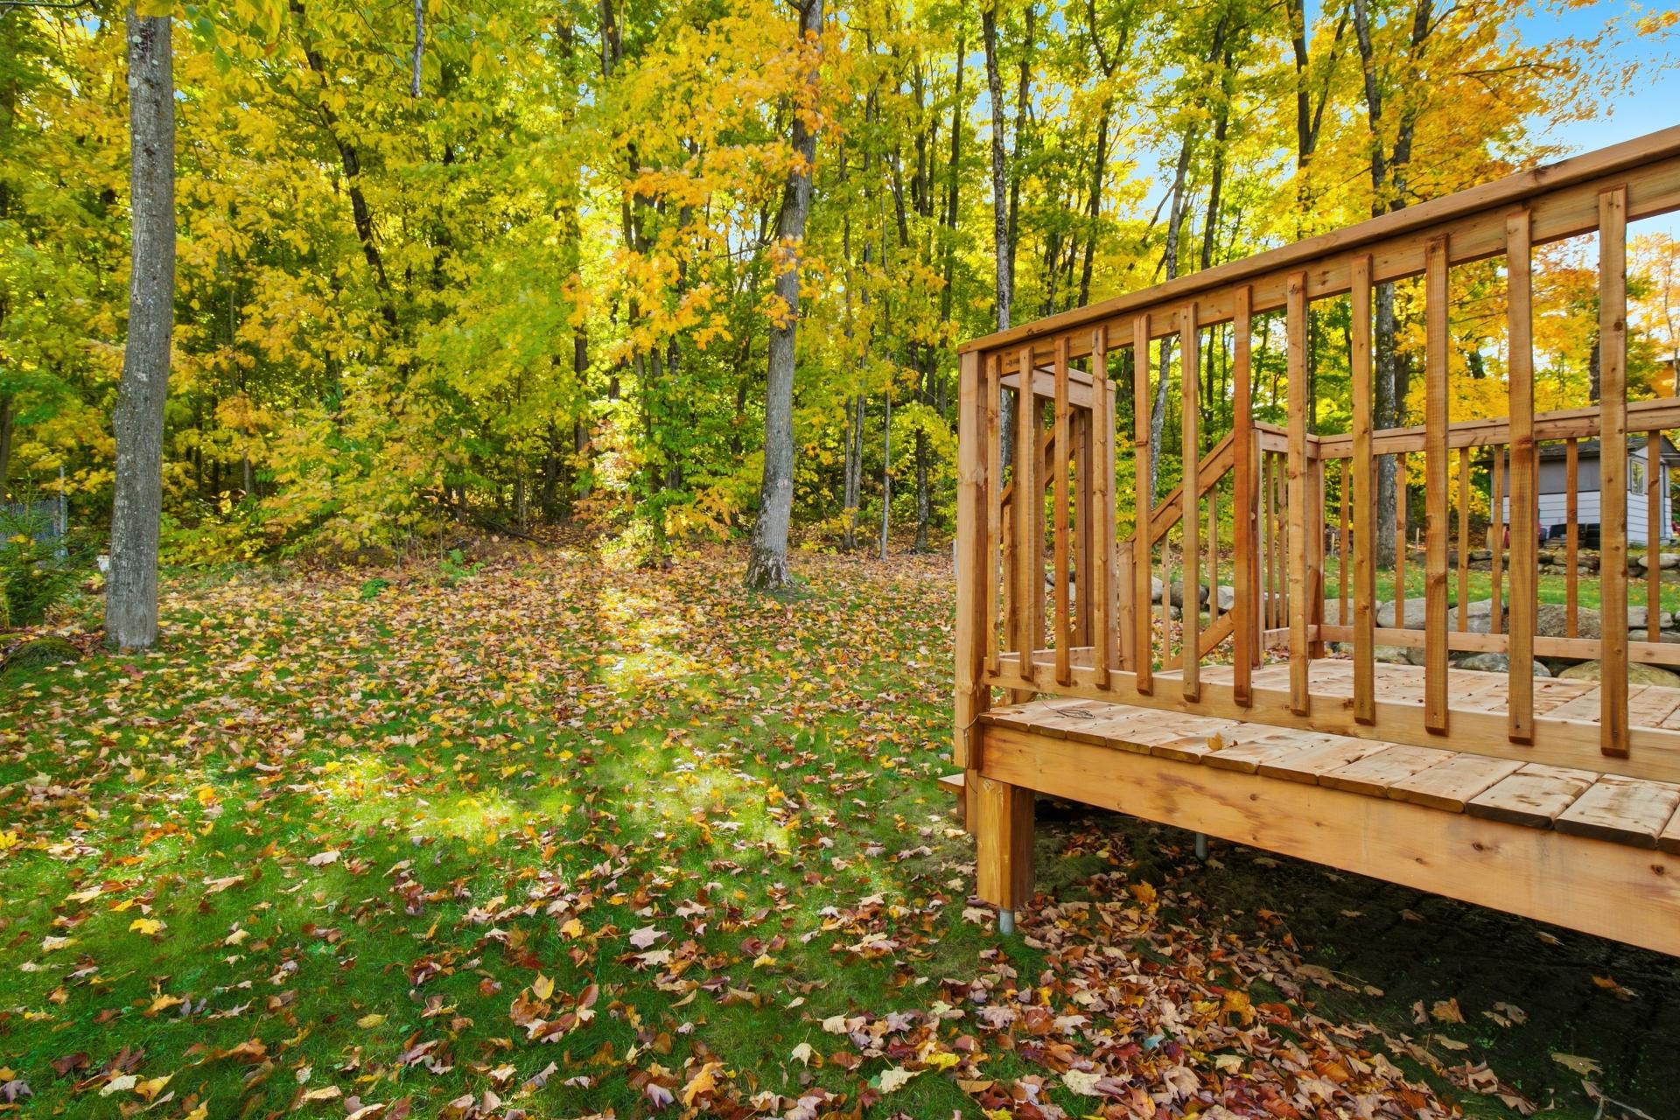
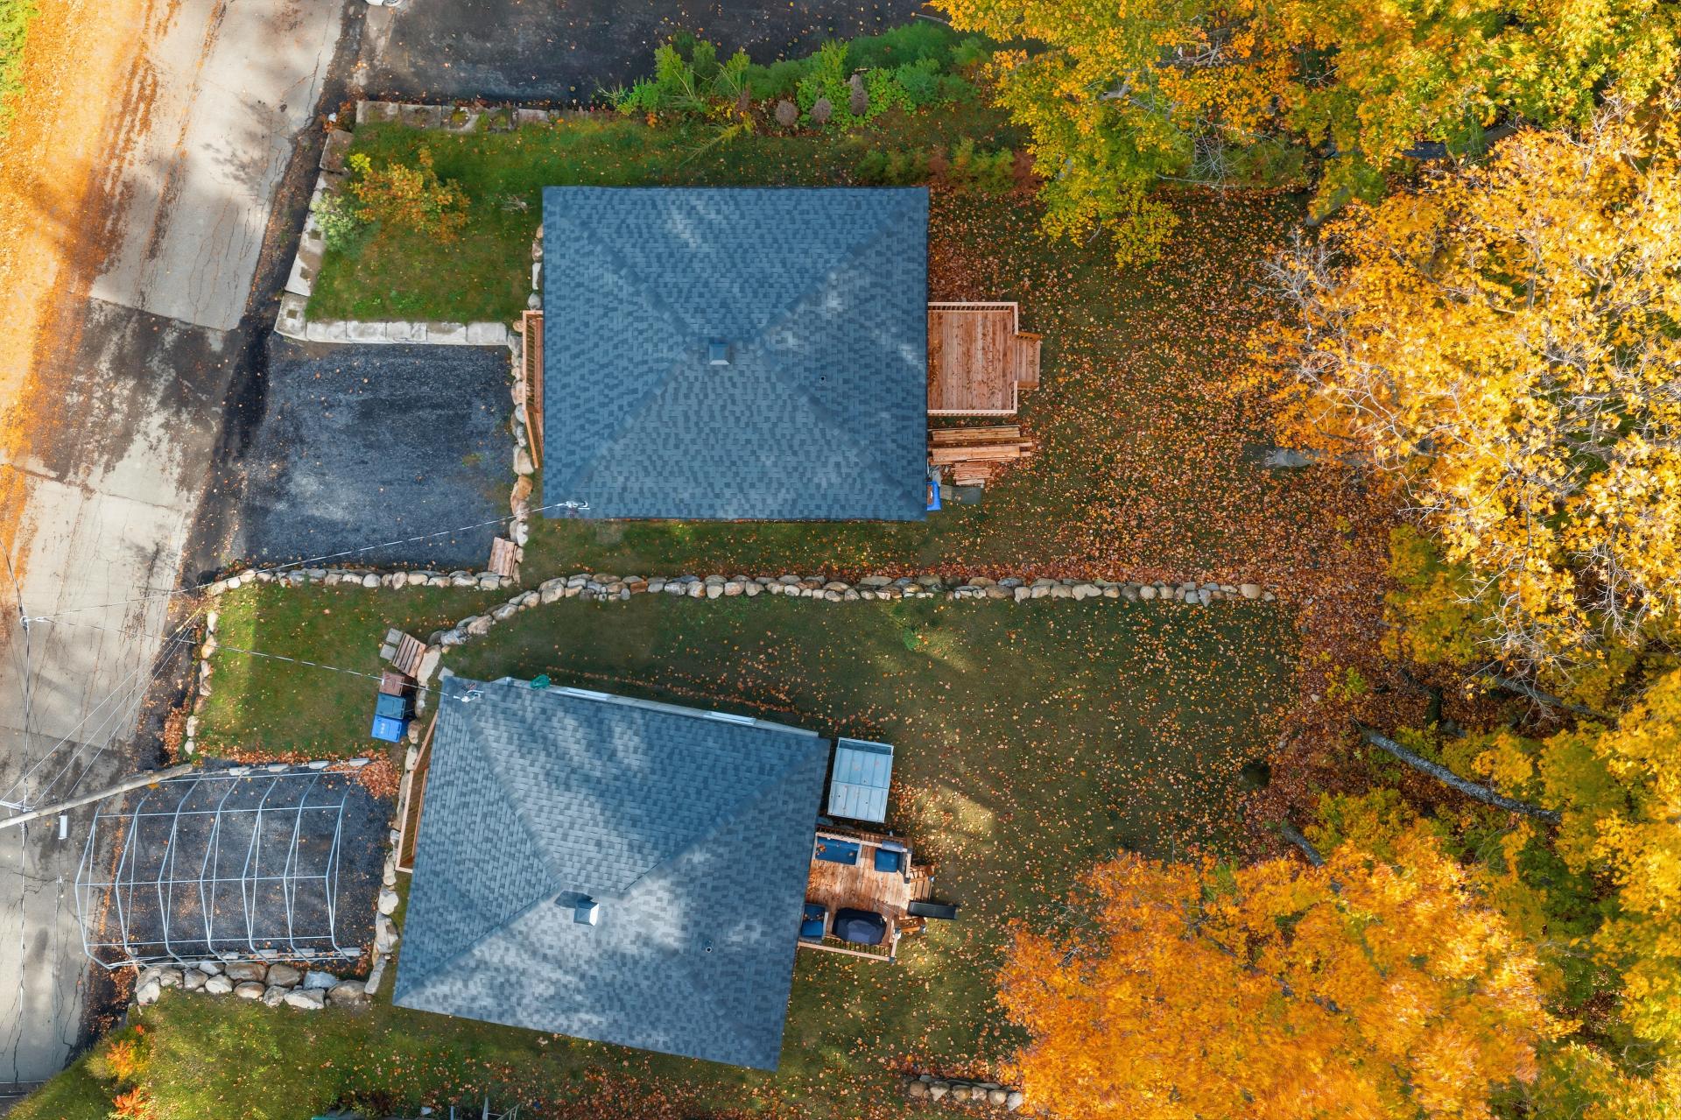
| Distinctive features | No neighbours in the back, Wooded lot: hardwood trees |
| Driveway | Not Paved |
| Parking | Outdoor |
| Foundation | Poured concrete |
| Windows | PVC |
| Zoning | Residential |
| Equipment available | Ventilation system |

eXp
Real estate agency
1111 Boulevard Dr. Frederik-Philips #601
Saint-Laurent, QC H4M 2X6
B. 450 280-2377
Copyright © 2024 Benjamin Rousseau. All rights reserved. Powered by  ,Privacy Policy