Buy easily
Loading maps...
Loading street view...
| ROOM DETAILS | |||
|---|---|---|---|
| Room | Dimensions | Level | Flooring |
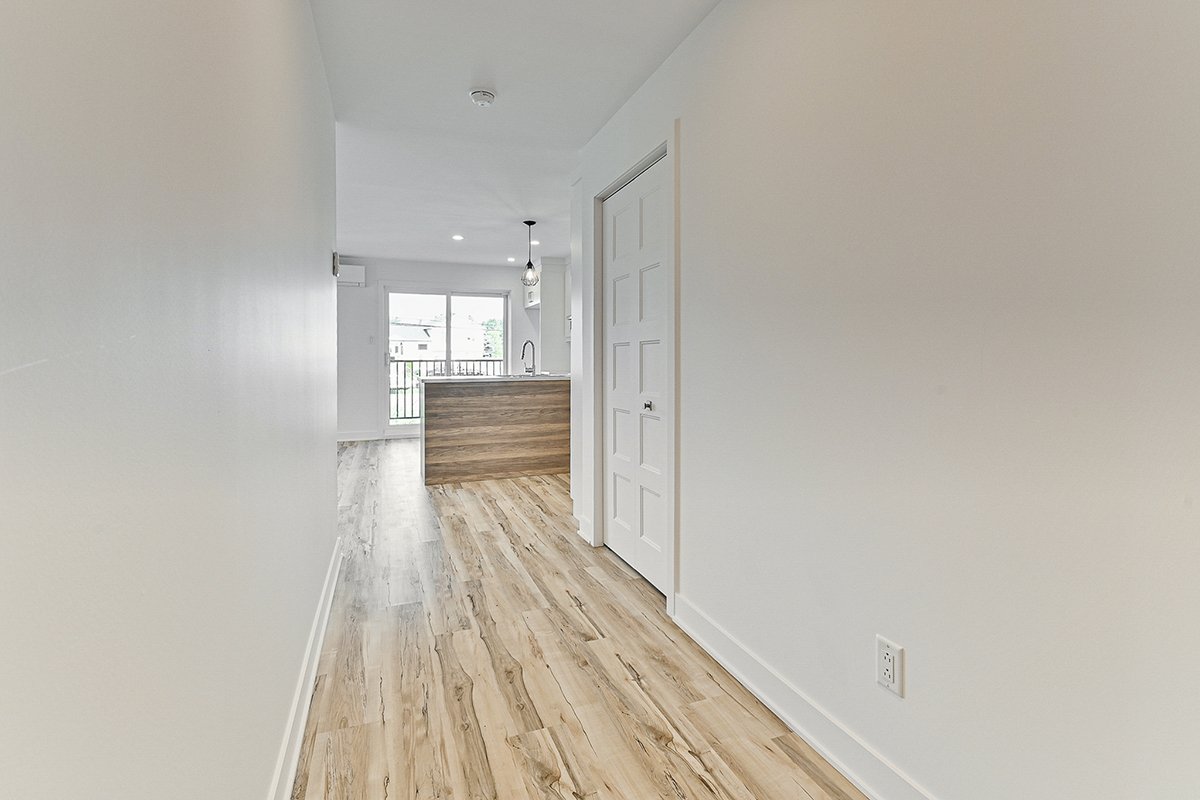
| Hallway | 13.9 x 4.7 P | Ground Floor | PVC |
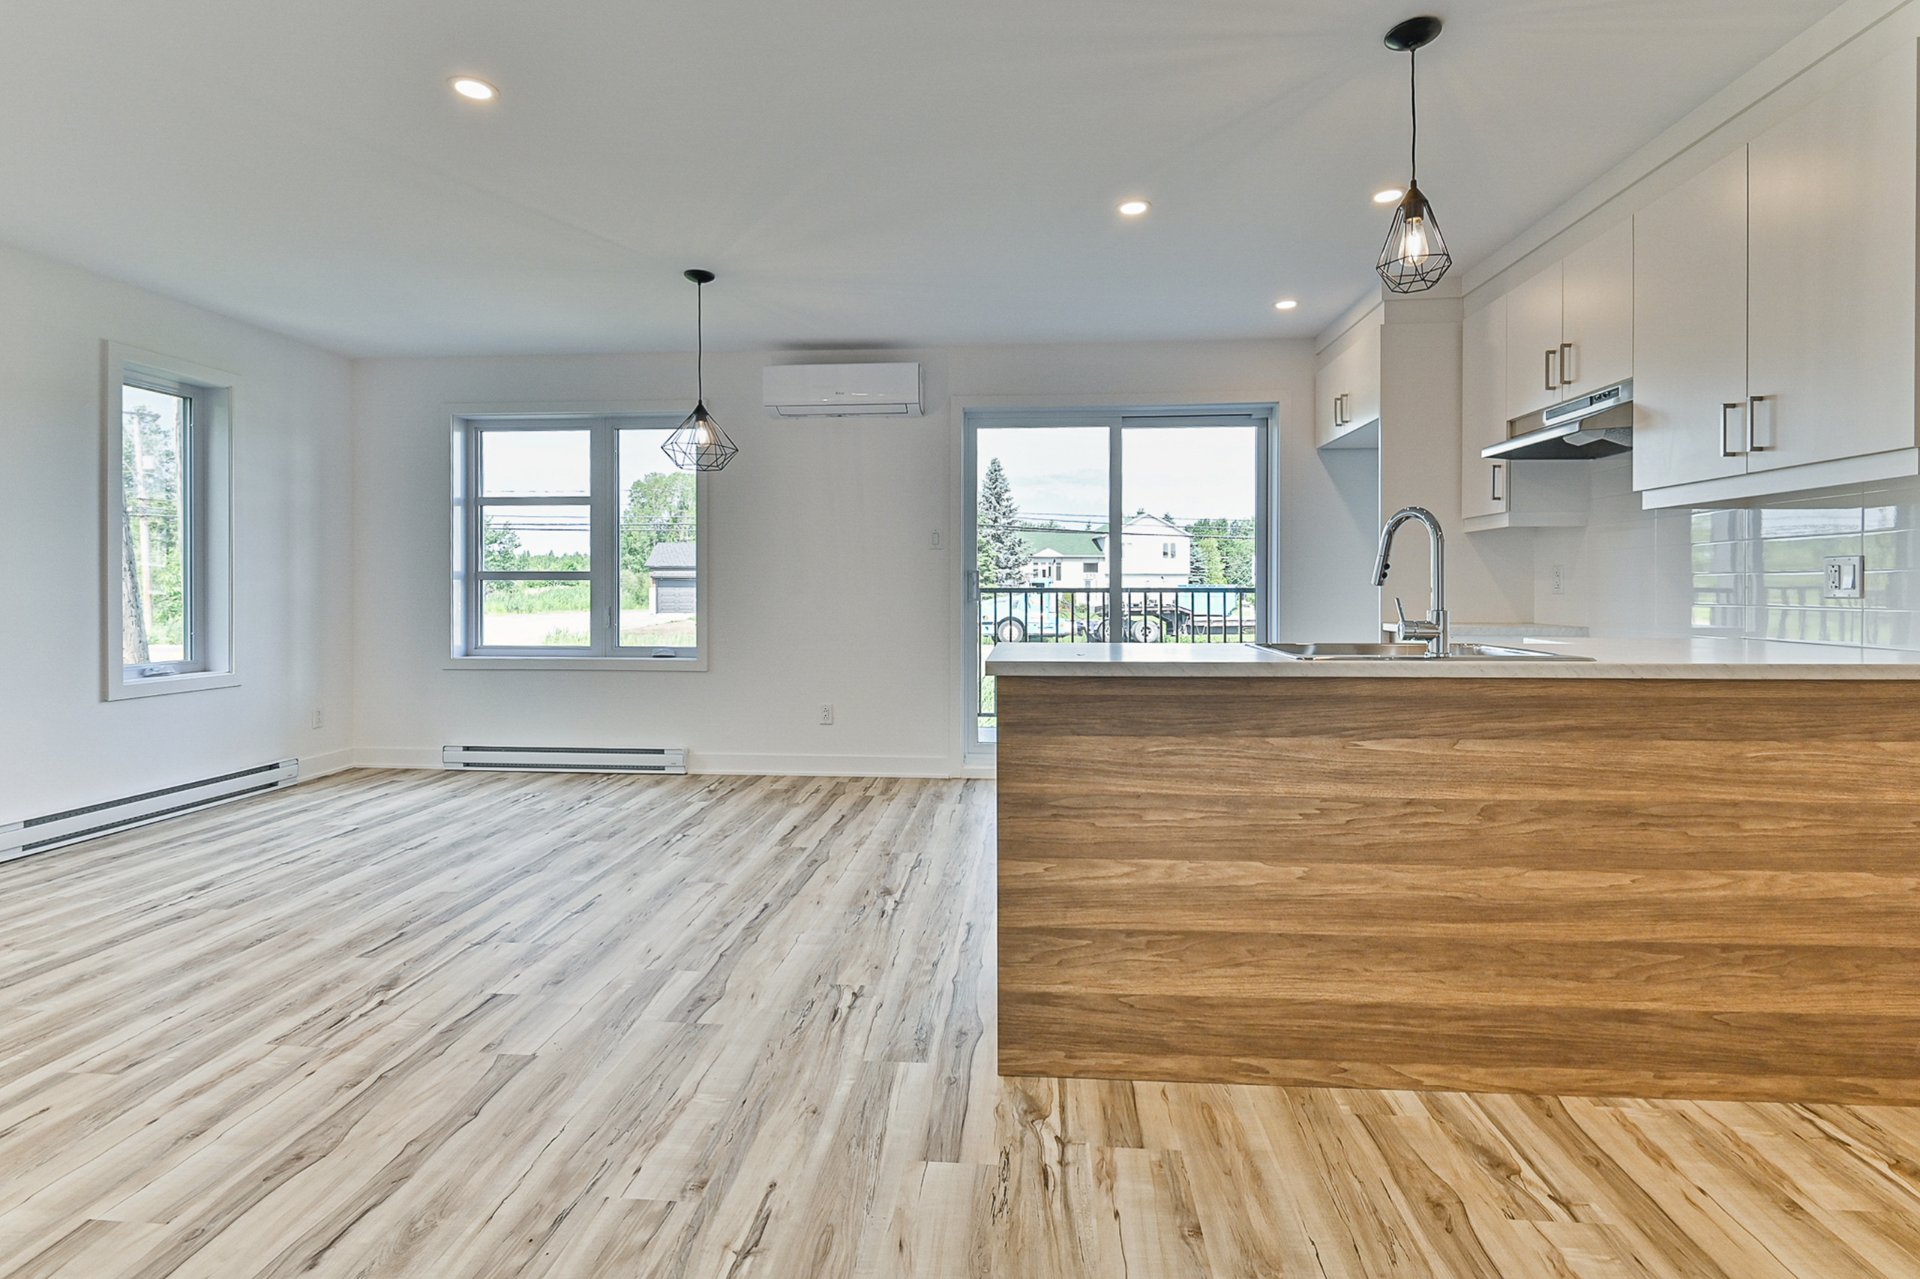
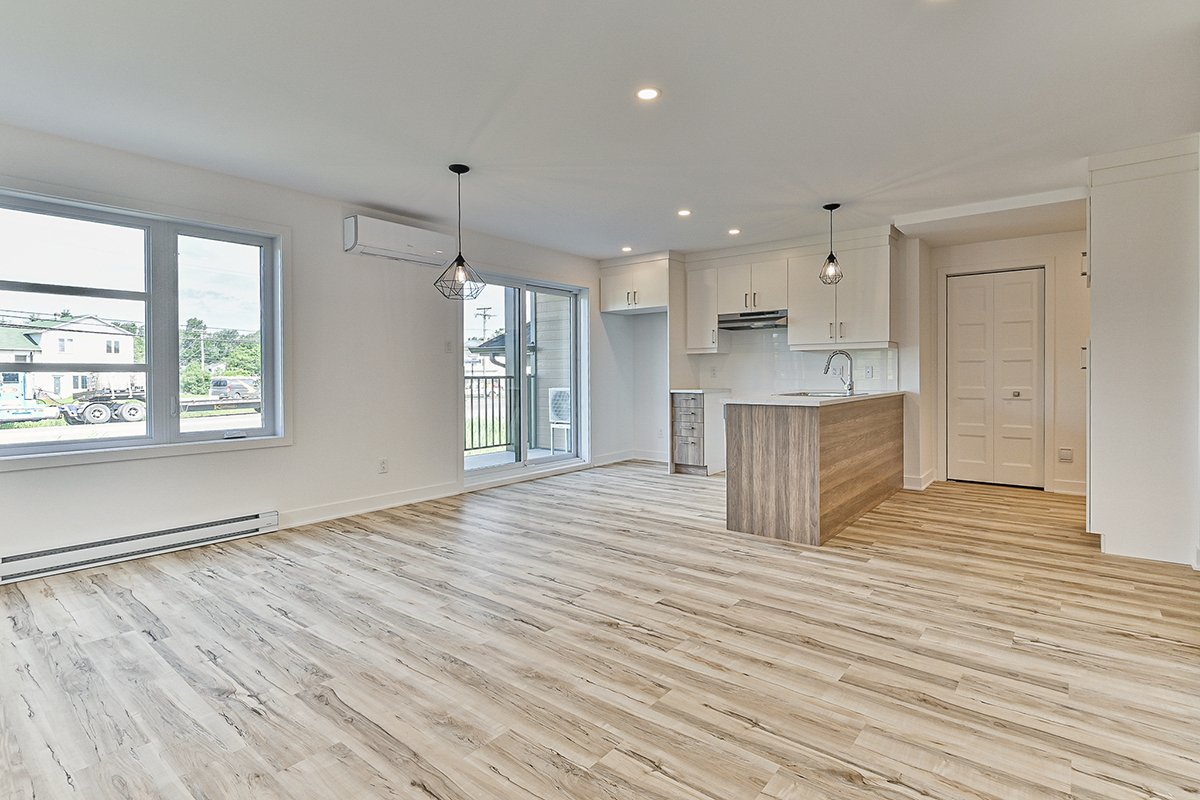
| Living room | 7.7 x 10.10 P | Ground Floor | PVC |
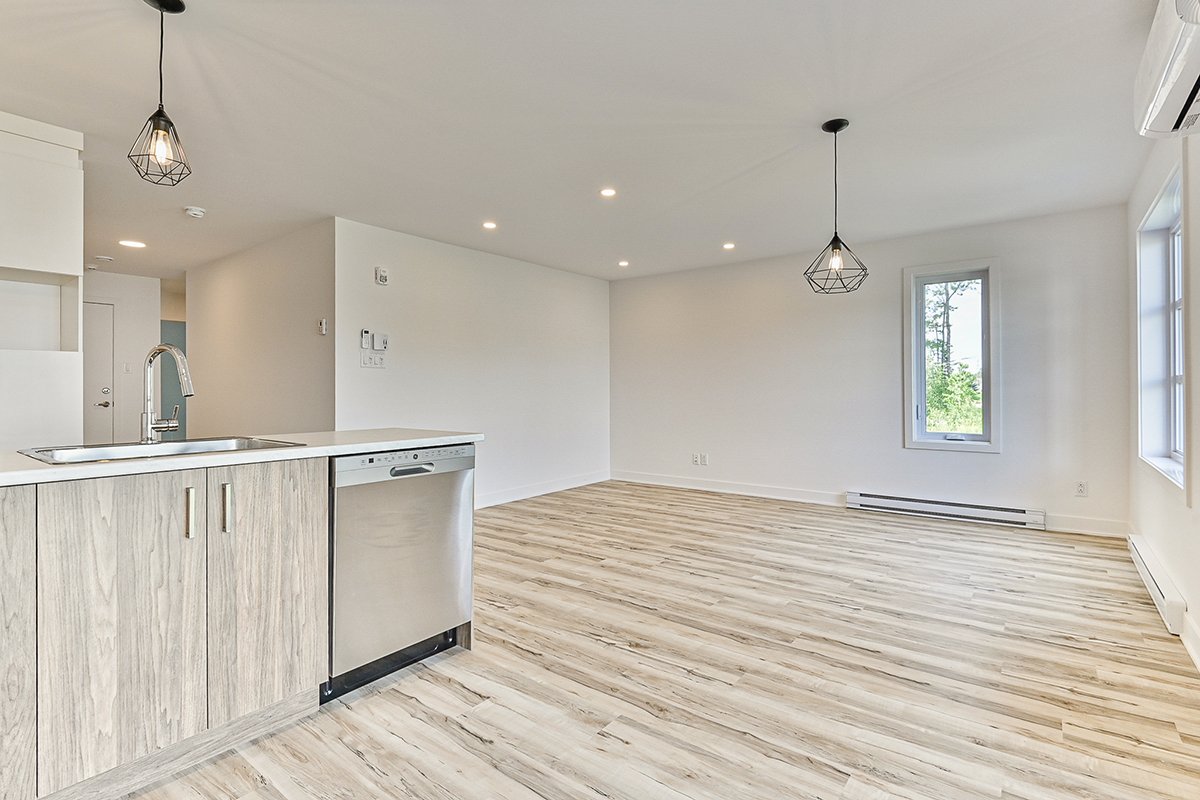
| Dining room | 7.7 x 13.4 P | Ground Floor | PVC |
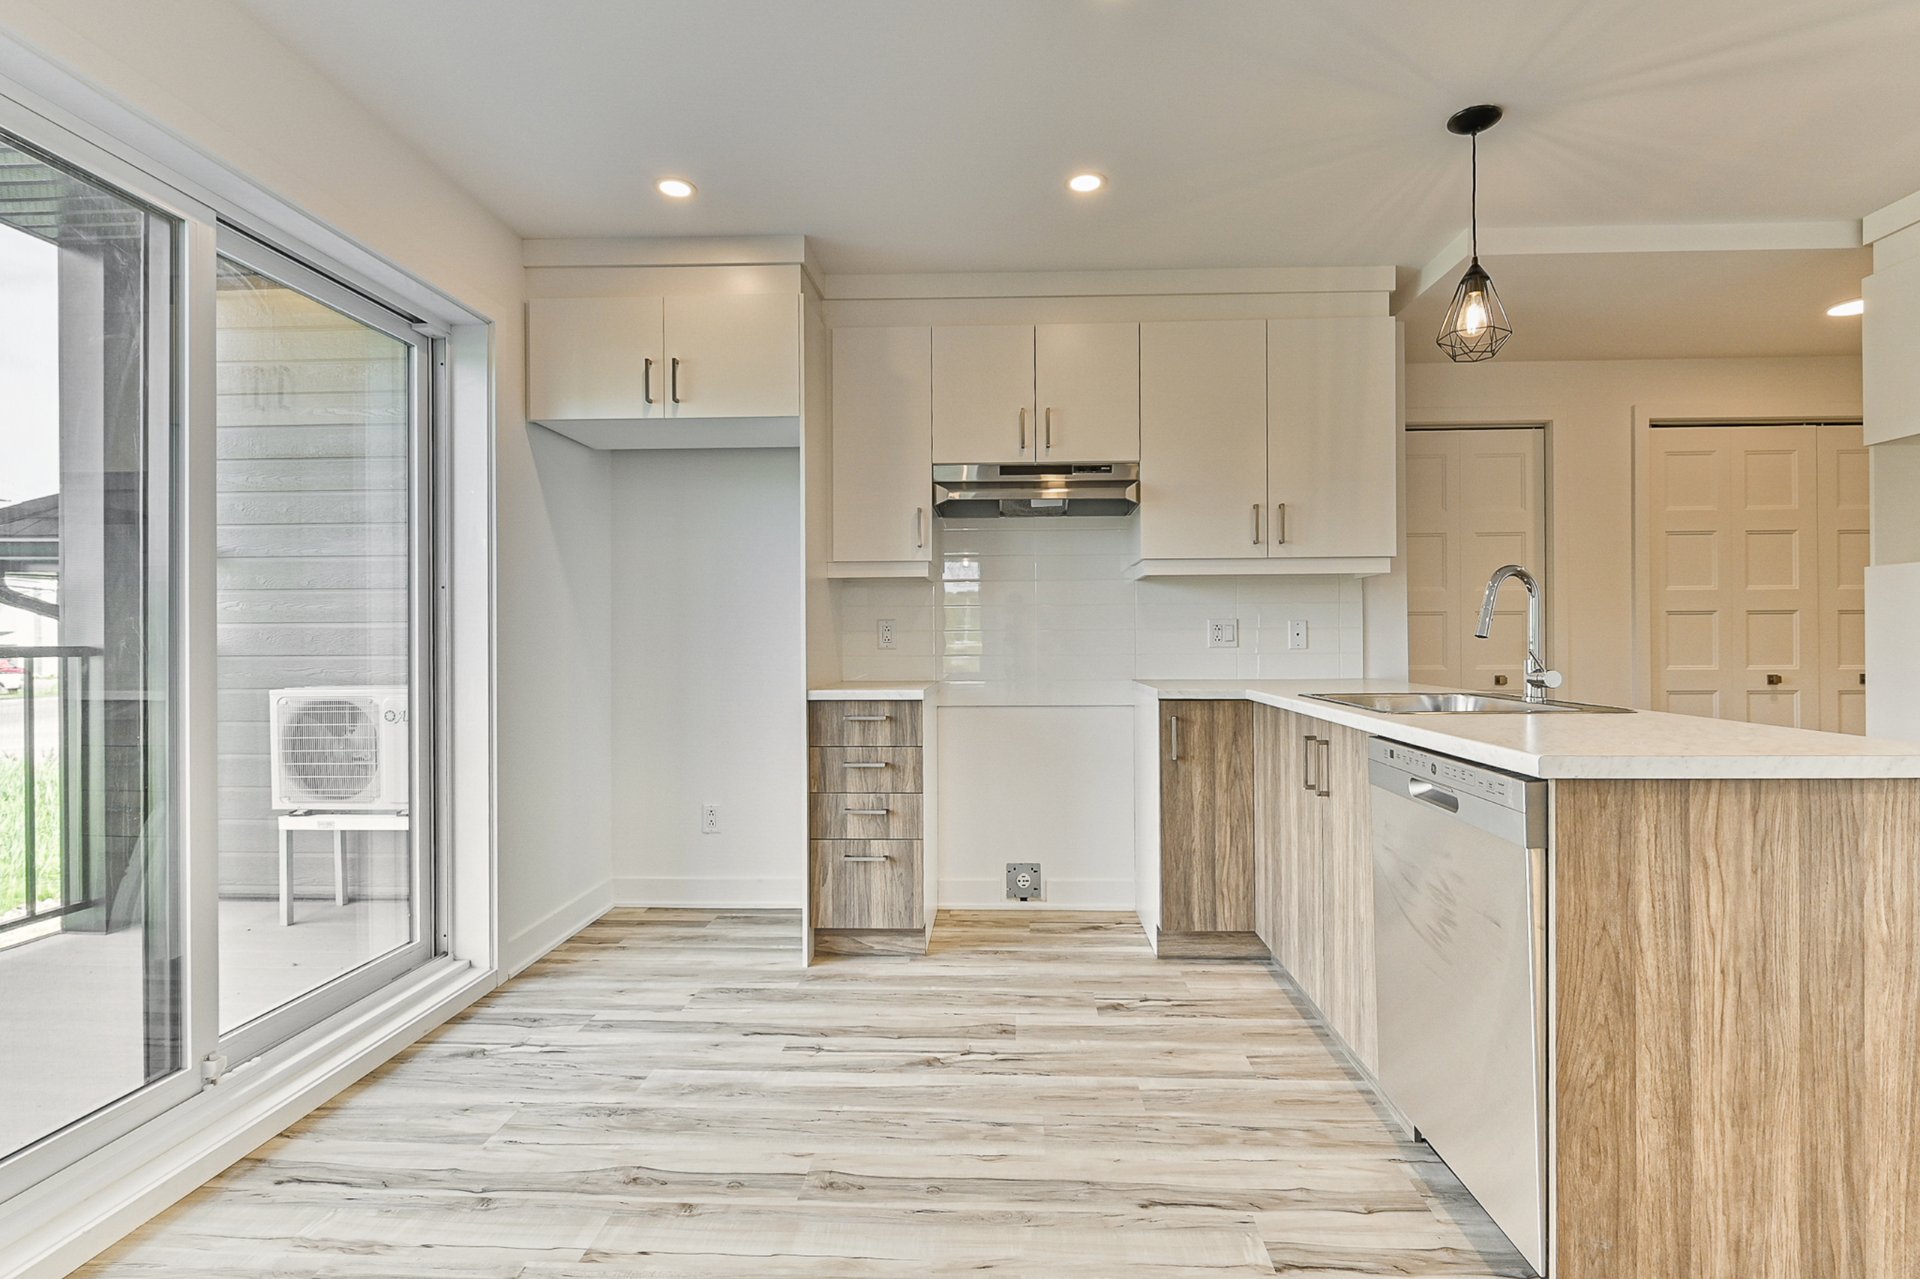
| Kitchen | 10.7 x 7.2 P | Ground Floor | PVC |
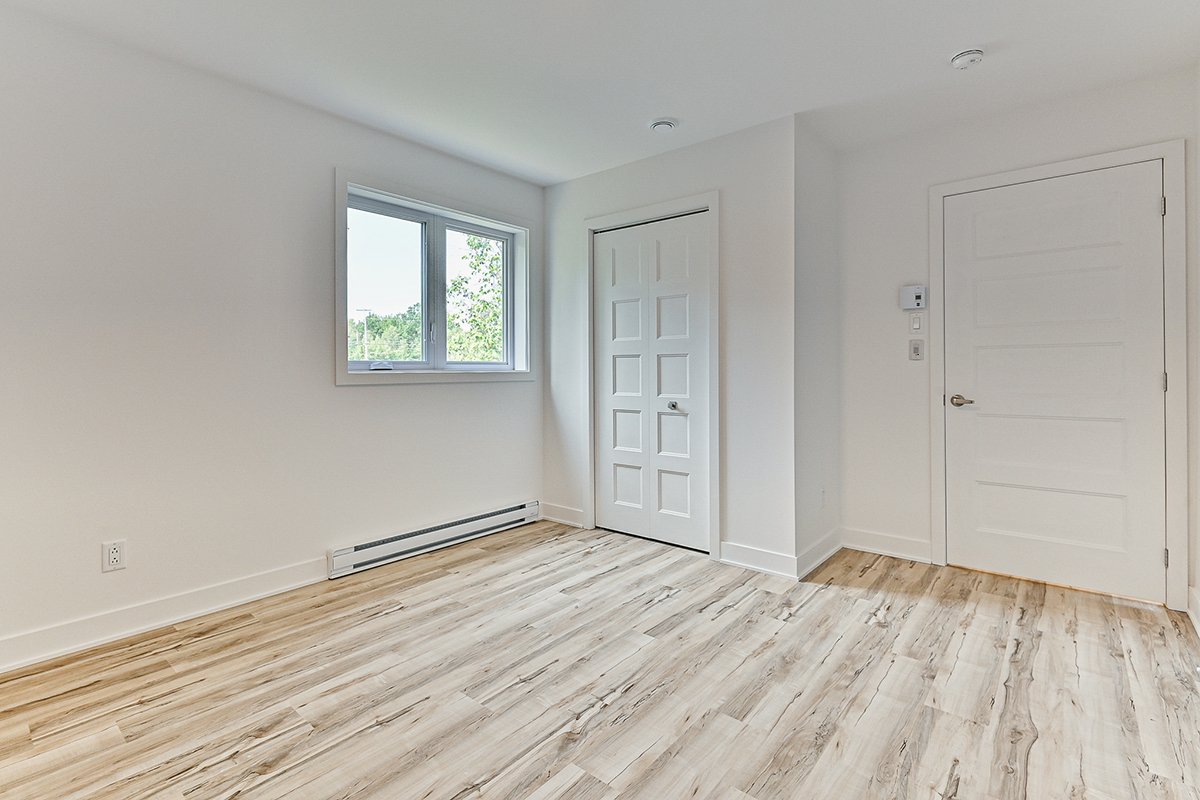
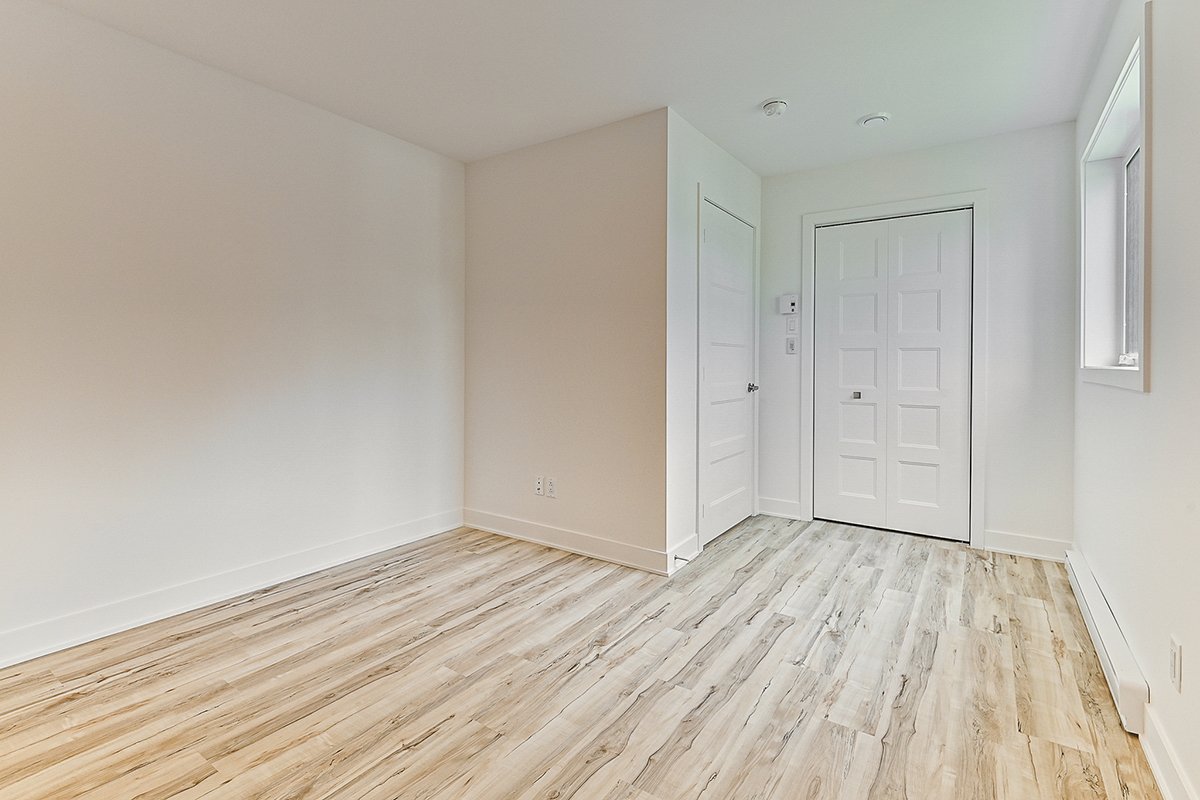
| Primary bedroom | 11.3 x 11.1 P | Ground Floor | PVC |
| Bedroom | 10.0 x 10.5 P | Ground Floor | PVC |
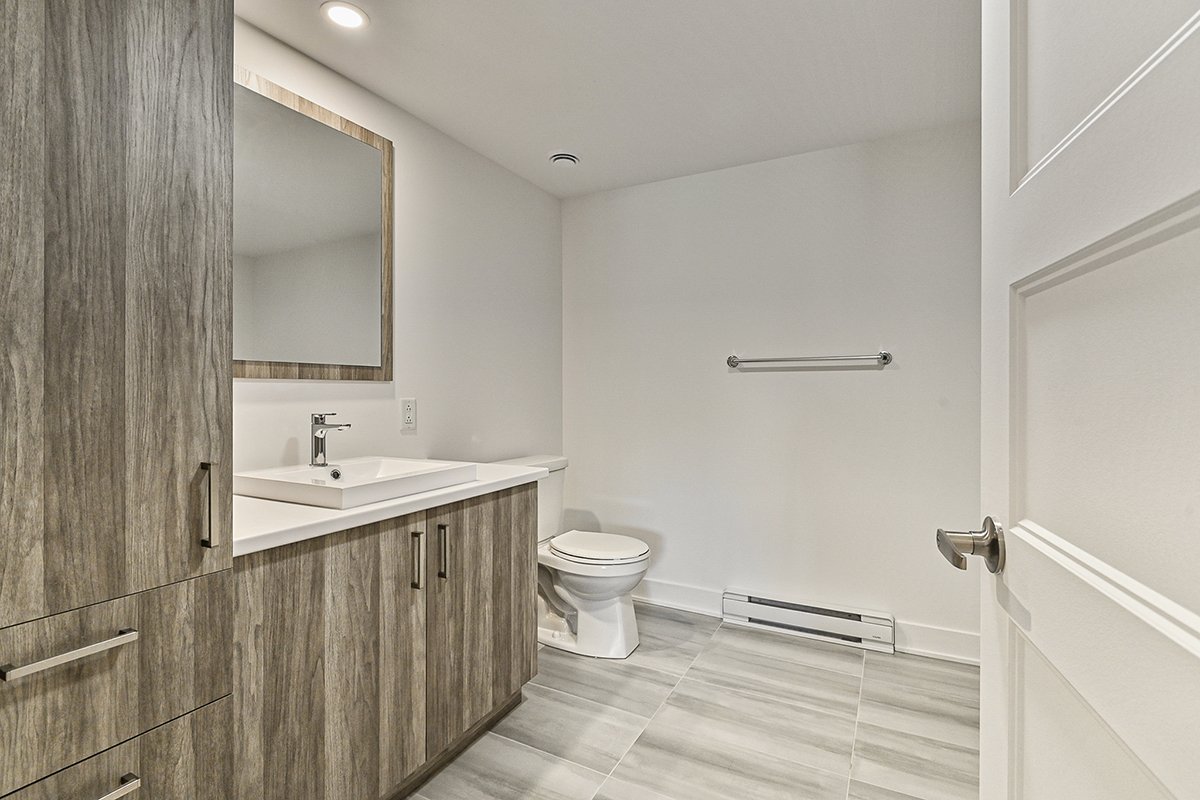
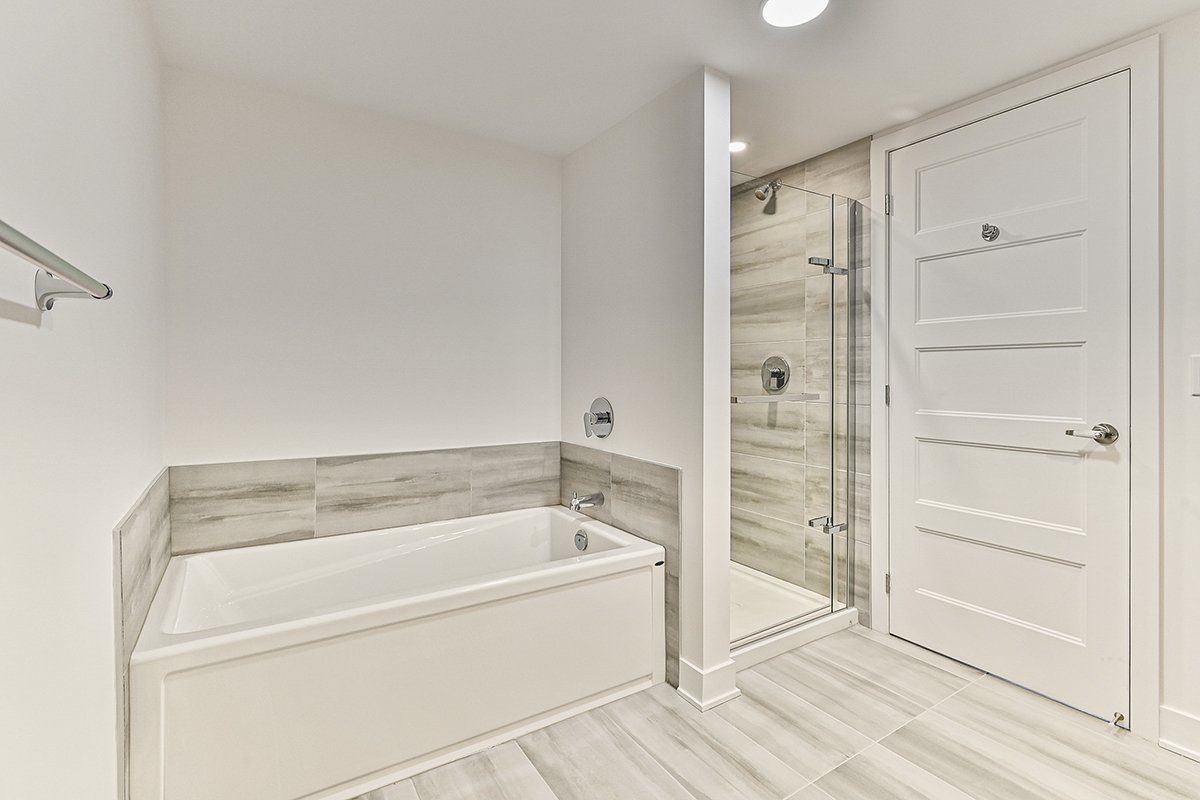
| Bathroom | 8.10 x 9.6 P | Ground Floor | Ceramic tiles |
| Laundry room | 5.0 x 3.8 P | Ground Floor | PVC |
| Storage | 3.2 x 3.3 P | Ground Floor | Ceramic tiles |
| BUILDING | |
|---|---|
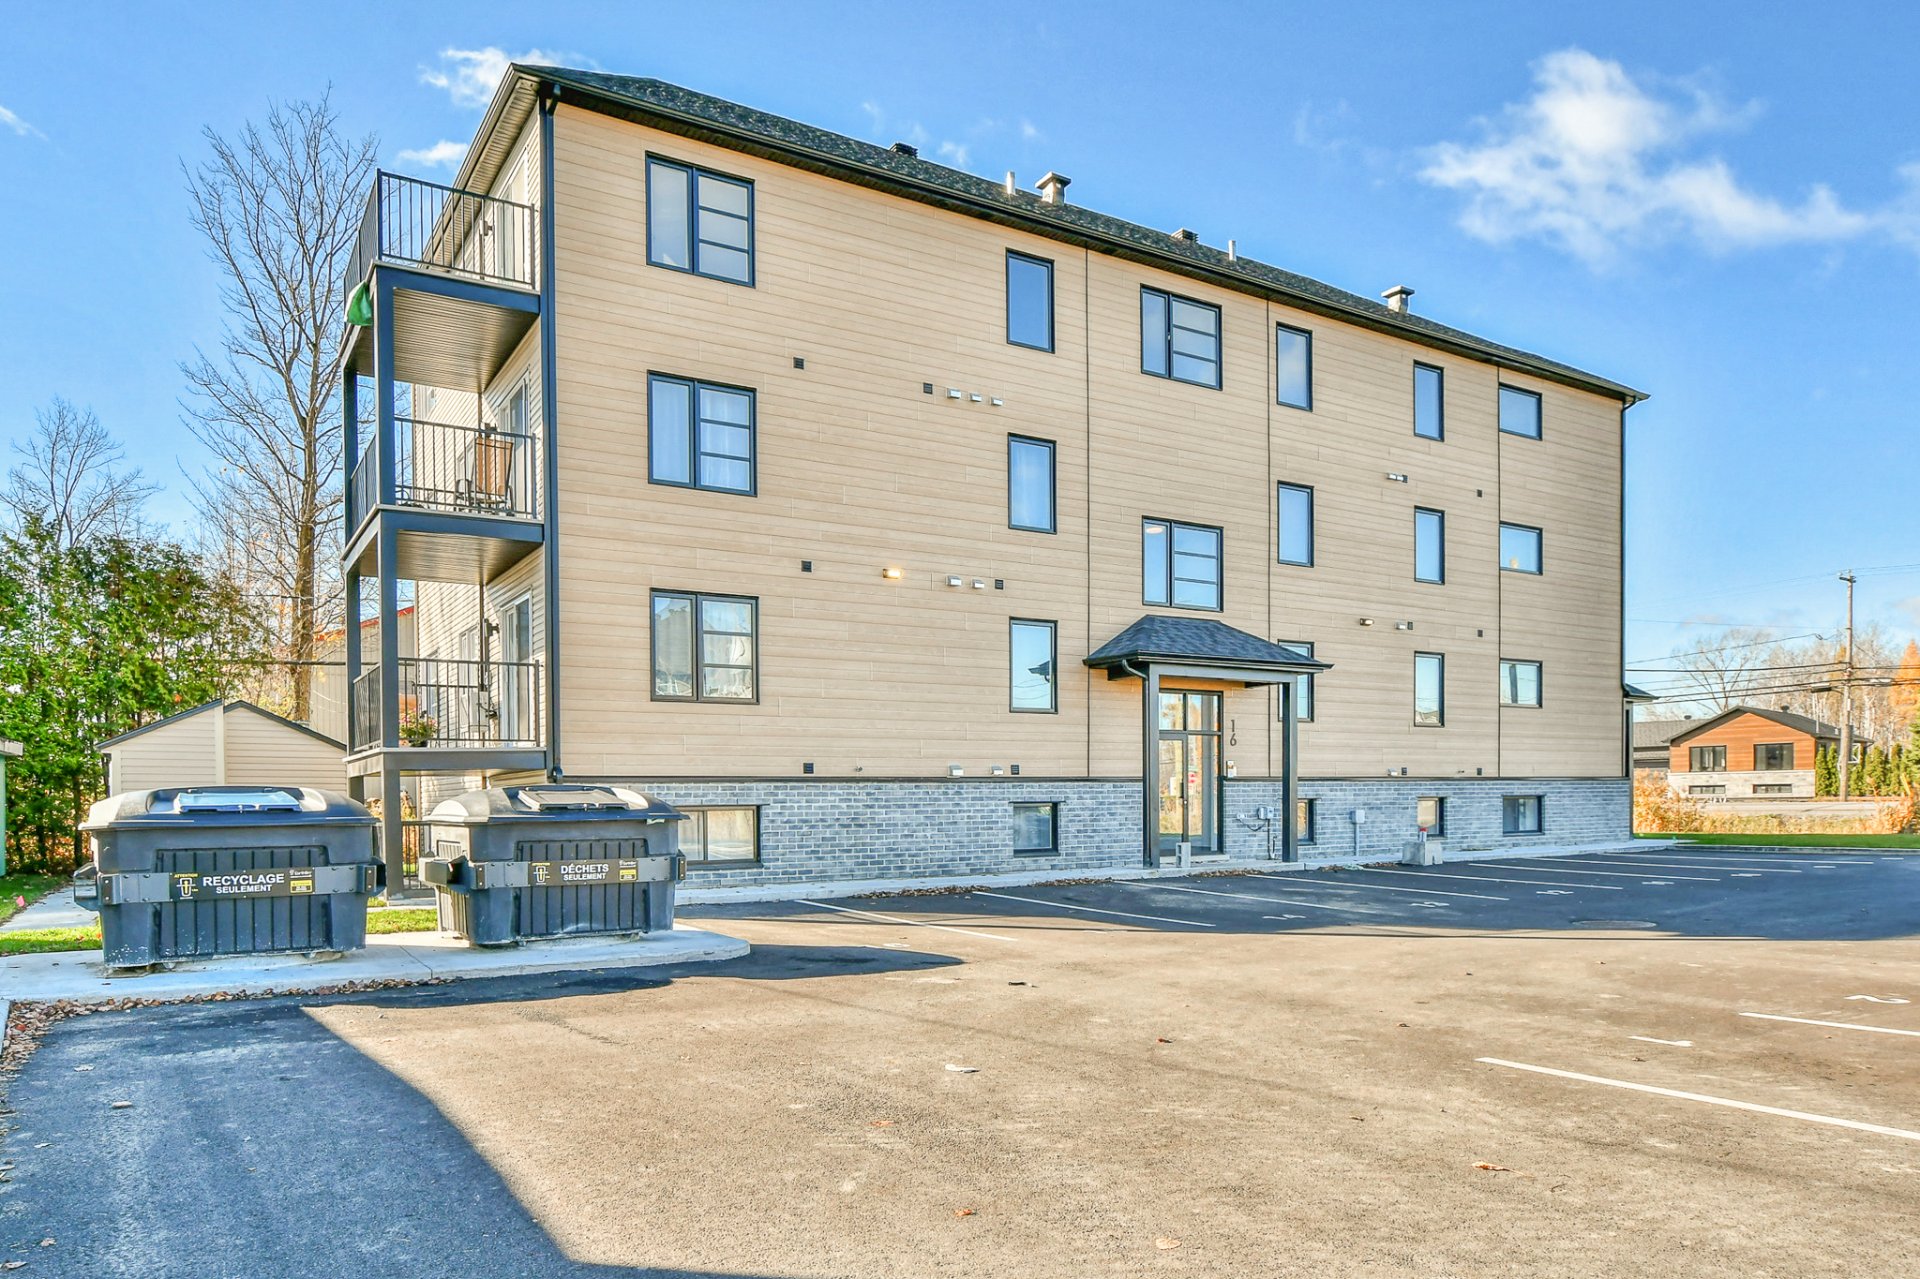
| Type | Apartment |
| Style | Detached |
| Dimensions | 0x0 |
| Lot Size | 0 |
| EXPENSES | |
|---|---|
| N/A |
| CHARACTERISTICS | |
|---|---|
| Driveway | Asphalt |
| Proximity | Bicycle path, Cegep, Elementary school, Highway, Park - green area |
| Equipment available | Central vacuum cleaner system installation, Private balcony, Ventilation system, Wall-mounted air conditioning |
| Heating system | Electric baseboard units |
| Cupboard | Melamine |
| Sewage system | Municipal sewer |
| Water supply | Municipality |
| Parking | Outdoor |
| Restrictions/Permissions | Pets allowed with conditions, Short-term rentals not allowed, Smoking not allowed |
| Zoning | Residential |
| Bathroom / Washroom | Seperate shower |

eXp
Real estate agency
1111 Boulevard Dr. Frederik-Philips #601
Saint-Laurent, QC H4M 2X6
B. 450 280-2377
Copyright © 2024 Benjamin Rousseau. All rights reserved. Powered by  ,Privacy Policy